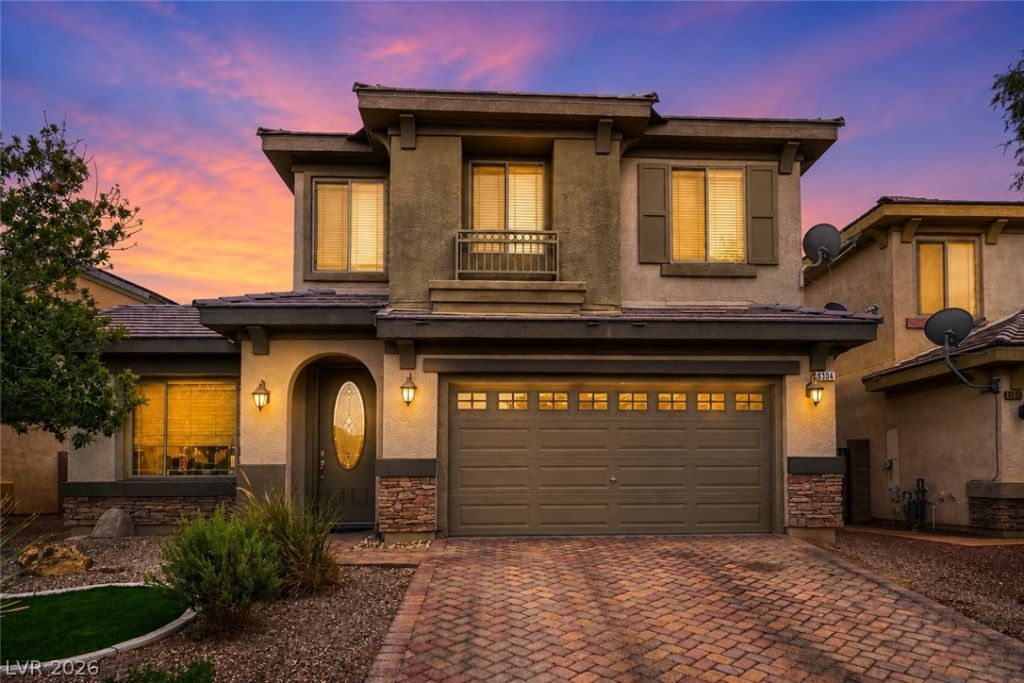

BEDS3
BATHS2 full 1 partial
SQUARE FEET2,821
MLS#2810612
STATUSPending
PROPERTY TYPEResidential - Single Family
SUBDIVISIONNelson Ranch
Property Description
Fall in love th? mom?nt you w?lk thr?ugh th? d??r! ?his beautiful 3-bedro?m hom? with a spacious loft and 3-car garage offers the perfect combination of comfort, style, and entertaining space. Step into your own private backyard oasis, complete with a sparkling in-ground pool and spa and beautiful views that create the perfect backdrop for relaxing evenings and unforgettable gatherings. Inside, enjoy an open, inviting layout and two cozy gas fireplaces that make the home feel warm and welcoming. Located in the desirable gated Waterfall community near parks, shopping, dining, and the 215 Beltway. Come see the views, experience the backyard, and picture yourself calling this home!
Property Features
Property Type: Residential - Single Family
Cooling: Central Air, Electric
Fireplaces: 2
Garage: 3 car attached
Heating: Central, Gas
Home Style: Two Story
Lot Size: 0.14 Acres
Roof Type: Tile
Stories: 2.0
Taxes: $3,441
Year Built: 2006
Amenities
Ceiling Fan(s)
Window Treatments
None
Feature Descriptions
Appliances: Built-In Gas Oven, Dryer, Gas Cooktop, Disposal, Refrigerator, Washer
Association Amenities: Gated
Days on Site: 7
Fencimg: Block, Full
Fireplace: Gas, Living Room
Flooring: Carpet, Tile
HOA Fee: 140/ Monthly
Laundry: Gas Dryer Hookup, Main Level
Lot: Desert Landscaping, Landscaped, < 1/4 Acre
Parcel#: 124-07-712-003
Parking: Attached, Garage, Private
Parking Notes: Attached, Garage, Private
Pool: In Ground, Private
Sewer: Public Sewer
Spa: Yes
Swimming Pool: Yes
Utilities: Underground Utilities
Water: Public
Window: Blinds
Room Sizes
Loft: 18 X 14
Living Room: 18 X 15
Kitchen: 20 X 16
Family Room: 16 X 18
Dining Room: 14 X 14
Bedroom 3: 11 X 12
Bedroom 2: 11 X 12
Primary Bedroom: 16 X 14
Local Schools
High School: Shadow Ridge
Middle School: Saville Anthony
Elementary School: Triggs, Vincent,Triggs, Vincent
Listed By / Shown By
Listed By
Agency Name: LPT Realty, LLC
Agent Name: Julie Schaff

Shown By
Agent Name: The Olguin Group Real Estate
Agent Phone:
Agency Title: Wardley Real Estate

Estimate Your Payment
Estimated Payment
$ 2,547.79 per month $2,100.63 Principal & Interest $286.75 Property Tax $160.42 Homeowner's Insurance
8304 Seven Falls Street | MLS# 2810612
This single family home located at 8304 Seven Falls Street, North Las Vegas, NV 89085 is currently listed for sale with an asking price of $550,000. This property was built in 2006 and has 3 bedrooms and 2 full and 1 partial baths with 2821 sq. ft. Seven Falls Street is located in the Nelson Ranch subdivision. Search Nelson Ranch real estate on olguin-group-real-estate.wardleyre.com today.