
BEDS2
BATHS2 full
SQUARE FEET1,253
MLS#2787924
STATUSActive
PROPERTY TYPEResidential - Condominium
SUBDIVISIONHORIZON HILLS
Property Description
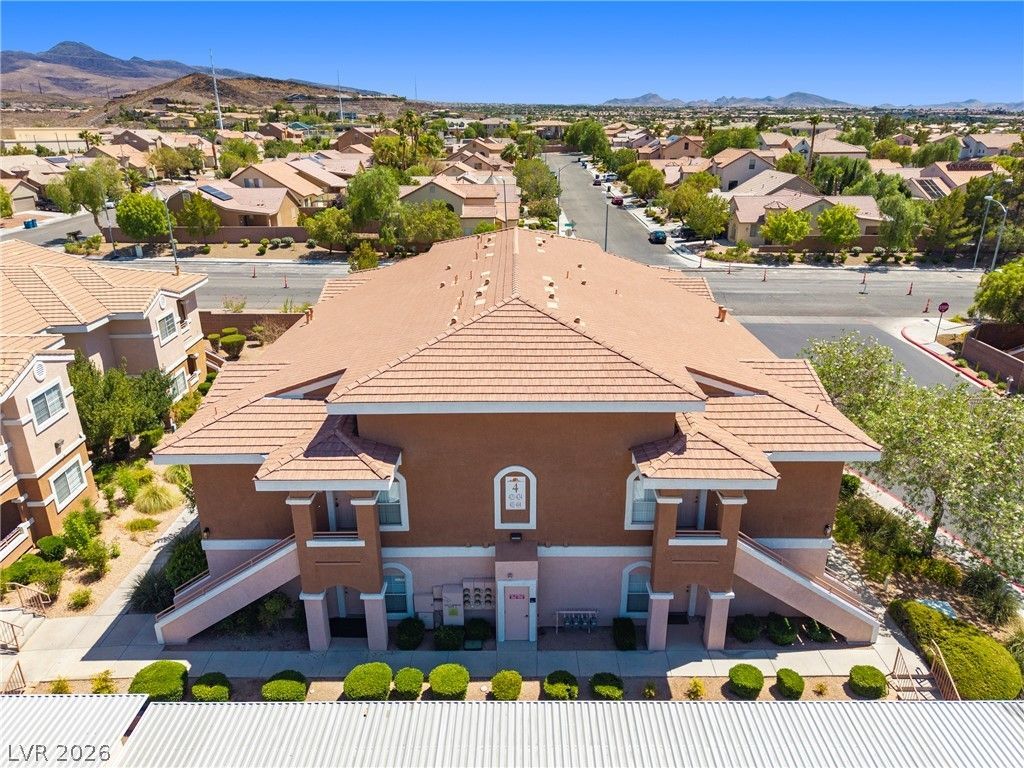
## Priv?te g?rage ???? C?rn?r/??nd Un??t ## Gated ## Ma?? Add ??dditional Joy to Your Life ##Renewed and ready for you to make your home! Enjoy the extensive plank flooring and appreciate the new interior paint. Awesome floor plan with substantial-sized living room, dining room, and kitchen areas all open to each other and accessible to the east-facing balcony. New stainless fridge, micro, dishwasher in the sunny and open kitchen. It has granite counters and a peninsula where you can sit and eat. The living room is ample, with multiple walls to place a TV and arrange furniture, plus some cool lighting. The primary has access to the balcony as well, an updated bathroom, and an ample-sized walk-in closet. It is separate from the second bedroom on the opposite side of the unit. That room has a ceiling fan and dual bypass door closets. Attractive guest bath with some smart and regal customizations. An amazing laundry room is unusual for a unit this size; separate room, deep and offers additional storage. Reserved covered parking and private garage are just outside the unit. Fantastic community off the desirable Horizon Ridge corridor with superb access to shopping, Green Valley Ranch in the district. Detached garage, super convenient, just outside the unit - Dimensions are 9 1/2 ft by 19 ft deep.
Property Features
Property Type: Residential - Condominium
Cooling: Central Air, Electric
Garage: 1
Heating: Central, Gas
Home Style: Two Story
Lot Size: 0.03 Acres
Roof Type: Tile
Stories: 2.0
Taxes: $1,441
Year Built: 2003
Amenities
None
Balcony
Feature Descriptions
Appliances: Dryer, Dishwasher, Disposal, Gas Range, Microwave, Refrigerator, Washer
Association Amenities: Gated, Pool
Community Features: Pool
Days on Site: 74
Exterior: Frame, Stucco
Fencimg: None
Flooring: Laminate
HOA Fee: 235/ Monthly
Laundry: Gas Dryer Hookup, Upper Level
Lot: Desert Landscaping, Landscaped, None
Parcel#: 178-30-810-031
Parking: Detached, Garage, Private
Parking Notes: Detached, Garage, Private
Patio/Porch: Balcony
Pool: Community
Sewer: Public Sewer
Special View Info: None
Swimming Pool: Yes
Utilities: Underground Utilities
Water: Public
Room Sizes
Living Room: 18 X 16
Dining Room: 9 X 10
Bedroom 2: 12 X 13
Primary Bedroom: 15 X 14
Local Schools
High School: Coronado High
Middle School: Miller Bob
Elementary School: Taylor, Glen C.,Taylor, Glen C.
Listed By / Shown By
Listed By
Agency Name: RE/MAX Advantage
Agency Contact: (702) 683-7329
Agent Name: Timothy P. Kuptz

Shown By
Agent Name: The Olguin Group Real Estate
Agent Phone:
Agency Title: Wardley Real Estate

Estimate Your Payment
Estimated Payment
$ 1,270.75 per month $1,069.03 Principal & Interest $120.08 Property Tax $81.64 Homeowner's Insurance
830 Carnegie Street, Unit 423 | MLS# 2787924
This condo located at 830 Carnegie Street, Unit 423, Henderson, NV 89052 is currently listed for sale with an asking price of $279,900. This property was built in 2003 and has 2 bedrooms and 2 full baths with 1253 sq. ft. Carnegie Street, Unit 423 is located in the HORIZON HILLS subdivision. Search HORIZON HILLS real estate on olguin-group-real-estate.wardleyre.com today.