
BEDS3
BATHS2 full 1 partial
SQUARE FEET2,320
MLS#2795514
STATUSPending
PROPERTY TYPEResidential - Single Family
SUBDIVISIONMountains Edge-Pod 129
Property Description
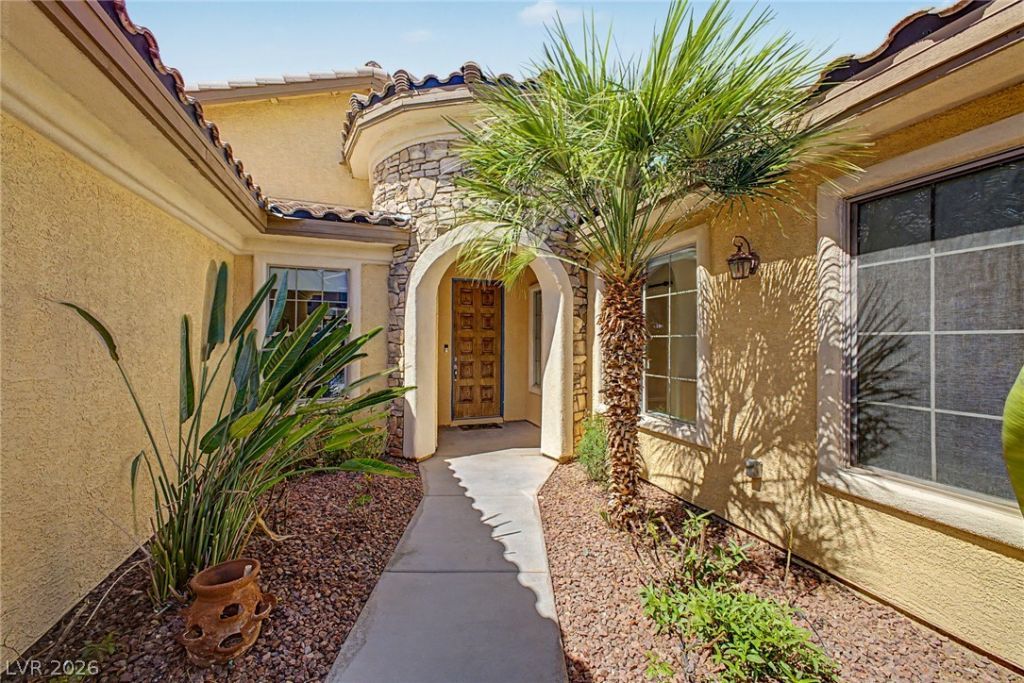
Welcome t? Coll??na at ???unt???n'?? ??dge, a gated community ??o??itioned directly across from Mountain's Edge Regional Park, where trails, open space, sports fields, playgrounds, and outdoor recreation are part of everyday life. This single-story home offers a clean, comfortable layout with fresh laminate wood flooring, upgraded recessed lighting, new light fixtures, high ceilings, and a bright open flow that feels inviting from the moment you walk in. The great room centers around a fireplace and connects easily to the kitchen, dining area, and covered patio, creating a natural space for relaxing, entertaining, or quiet evenings at home. The kitchen features granite counters, stainless appliances, generous cabinetry, and a large breakfast bar. The primary suite offers a peaceful retreat, while the backyard provides privacy, mature landscaping, and shaded outdoor space. Additional highlights include a new epoxy garage floor, Tesla Solar panels, and a Tesla vehicle charger in the garage. Enjoy nearby Exploration Peak Park, walking paths, splash pad, pickleball courts, community parks, Blue Diamond Road shopping, dining, and everyday services.
Property Features
Property Type: Residential - Single Family
Cooling: Central Air, Electric
Fireplaces: 1
Garage: 3 car attached
Heating: Central, Gas
Home Style: One Story
Lot Size: 0.15 Acres
Roof Type: Tile
Stories: 1.0
Taxes: $2,592
Year Built: 2006
Amenities
BathroomonMainLevel
Bedroom on Main Level
Ceiling Fan(s)
Full Bath on Main Level
Primary Downstairs
Window Treatments
Private Yard
Feature Descriptions
Appliances: Built-In Gas Oven, Dryer, Dishwasher, Gas Cooktop, Disposal, Microwave, Refrigerator, Water Softener Owned, Washer
Association Amenities: Gated, Park
Days on Site: 58
Fencimg: Block, Back Yard
Fireplace: Gas, Living Room
Flooring: Luxury Vinyl Plank, Tile
HOA Fee: 40/ Monthly
Laundry: Gas Dryer Hookup, Laundry Room
Lot: Back Yard, Desert Landscaping, Landscaped, Trees, < 1/4 Acre
Parcel#: 176-28-211-076
Parking: Attached, Epoxy Flooring, Electric Vehicle Charging Station(s), Finished Garage, Garage, Garage Door Opener, Inside Entrance, Private
Parking Notes: Attached, Epoxy Flooring, Electric Vehicle Charging
Sewer: Public Sewer
Utilities: Underground Utilities
Water: Public
Window: Blinds, Double Pane Windows
Room Sizes
Dining Room: 14 X 12
Living Room: 18 X 15
Bedroom 3: 11 X 10
Bedroom 2: 12 X 11
Primary Bedroom: 18 X 15
Local Schools
High School: Desert Oasis
Middle School: Gunderson, Barry & June
Elementary School: Reedom, Carolyn S.,Reedom, Carolyn S.
Listed By / Shown By
Listed By
Agency Name: eXp Realty
Agency Contact: 702-727-1050
Agent Name: Bryan Knisley

Shown By
Agent Name: The Olguin Group Real Estate
Agent Phone:
Agency Title: Wardley Real Estate

Estimate Your Payment
Estimated Payment
$ 2,680.54 per month $2,289.68 Principal & Interest $216.00 Property Tax $174.85 Homeowner's Insurance
8274 Cupertino Heights Way | MLS# 2795514
This single family home located at 8274 Cupertino Heights Way, Las Vegas, NV 89178 is currently listed for sale with an asking price of $599,500. This property was built in 2006 and has 3 bedrooms and 2 full and 1 partial baths with 2320 sq. ft. Cupertino Heights Way is located in the Mountains Edge-Pod 129 subdivision. Search Mountains Edge-Pod 129 real estate on olguin-group-real-estate.wardleyre.com today.