
BEDS3
BATHS3 full 1 partial
SQUARE FEET2,691
MLS#2759010
STATUSActive
PROPERTY TYPEResidential - Single Family
SUBDIVISIONLinks West At Spanish Trail
Property Description
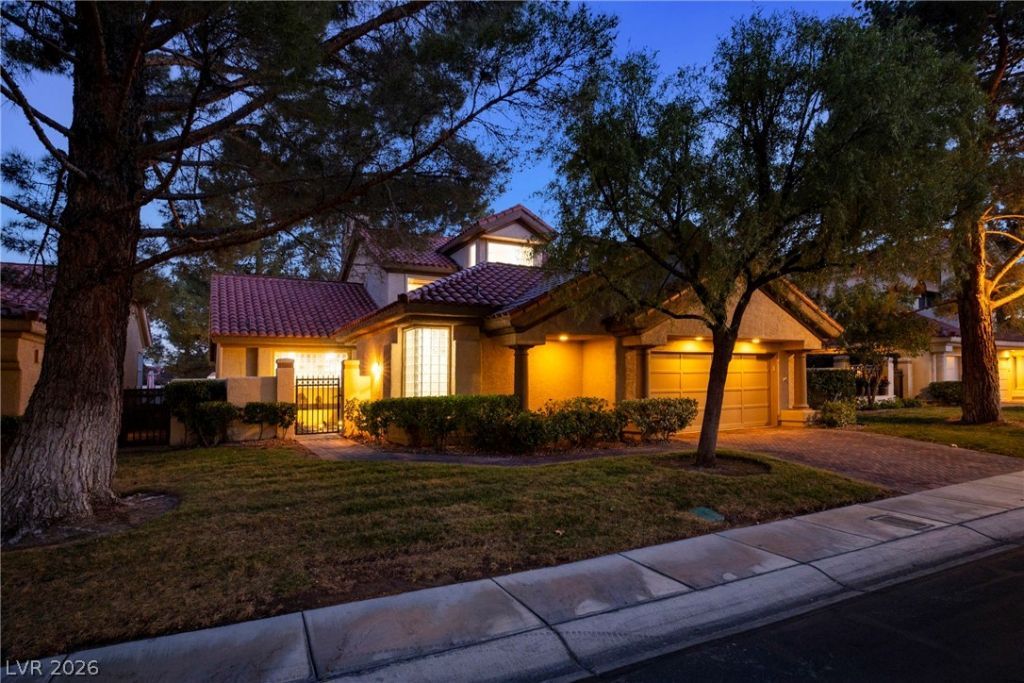
You des?rve th? best ??n&??160;th? l?g?ndary Spanish Tr?il ??ountry club. Step through the private gated courtyard into an estate defined by massive 28' vaulted ceilings, exotic materials, and tons of natural light. One touch of a button raises the blinds, revealing an 8' triple-panel slider, a 2nd 8' slider, and a wall of windows. Your full wraparound gourmet kitchen boasts built-in appliances, retractable vent, granite counters, and tinted display cabinets. This unique floor plan includes three distinct primary bedroom retreats, the largest being downstairs with a doorless waterfall shower and California Closets. The upstairs bedroom features 15' ceilings, built in surround sound, and overlooks the family room on one side and opens to a balcony on the other. Enjoy world class community amenities including guard gated peace of mind, community golf, pool, spa, tennis, pickleball, barber, and fitness center. Don't buy a home, buy the lifestyle of a luxury community. Come fall in love today!
Property Features
Property Type: Residential - Single Family
Cooling: Central Air, Electric,2 Units
Fireplaces: 2
Garage: 2 car attached
Heating: Central, Gas
Home Style: Two Story
Lot Size: 0.16 Acres
Roof Type: Tile
Stories: 2.0
Taxes: $4,284
Year Built: 1992
Amenities
Bedroom on Main Level
Primary Downstairs
Window Treatments
Built-in Barbecue
Balcony
Barbecue
Courtyard
Patio
Private Yard
Awning(s)
Feature Descriptions
Appliances: Built-In Electric Oven, Dryer, Dishwasher, Gas Cooktop, Disposal, Microwave, Refrigerator, Washer
Association Amenities: Fitness Center, Gated, Pool, Guard, Spa/Hot Tub, Security, Tennis Court(s)
Community Features: Pool
Days on Site: 177
Exterior: Frame, Stucco
Fencimg: Block, Back Yard
Fireplace: Bath, Gas, Great Room
Flooring: Carpet, Hardwood, Tile
HOA Fee: 345/ Monthly
Hot Tub: Yes
Laundry: Gas Dryer Hookup, Main Level, Laundry Room
Lot: Desert Landscaping, Landscaped, Rocks, Synthetic Grass, < 1/4 Acre
Parcel#: 163-28-211-064
Parking: Attached, Garage, Private
Parking Notes: Attached, Garage, Private
Patio/Porch: Balcony, Covered, Patio
Pool: Community
Sewer: Public Sewer
Spa: In Ground
Spa: Yes
Swimming Pool: Yes
Utilities: Underground Utilities
Water: Public
Window: Blinds, Double Pane Windows, Window Treatments
Room Sizes
Loft: 12 X 10
Family Room: 21 X 16
Dining Room: 10 X 10
Bedroom 3: 12 X 14
Bedroom 2: 12 X 12
Primary Bedroom: 18 X 14
Local Schools
High School: Durango
Middle School: Sawyer Grant
Elementary School: Rogers, Lucille S.,Rogers, Lucille S.
Listed By / Shown By
Listed By
Agency Name: Realty ONE Group, Inc
Agency Contact: chad@topvegasrealty.com
Agent Name: Chad J. Roberts

Shown By
Agent Name: The Olguin Group Real Estate
Agent Phone:
Agency Title: Wardley Real Estate

Estimate Your Payment
Estimated Payment
$ 4,159.66 per month $3,532.87 Principal & Interest $357.00 Property Tax $269.79 Homeowner's Insurance
8271 Turtle Creek Circle | MLS# 2759010
This single family home located at 8271 Turtle Creek Circle, Las Vegas, NV 89113 is currently listed for sale with an asking price of $925,000. This property was built in 1992 and has 3 bedrooms and 3 full and 1 partial baths with 2691 sq. ft. Turtle Creek Circle is located in the Links West At Spanish Trail subdivision. Search Links West At Spanish Trail real estate on olguin-group-real-estate.wardleyre.com today.