
BEDS4
BATHS2 full 1 partial
SQUARE FEET2,695
MLS#2792506
STATUSActive
PROPERTY TYPEResidential - Single Family
SUBDIVISIONSkye Canyon Parcel 216
Property Description
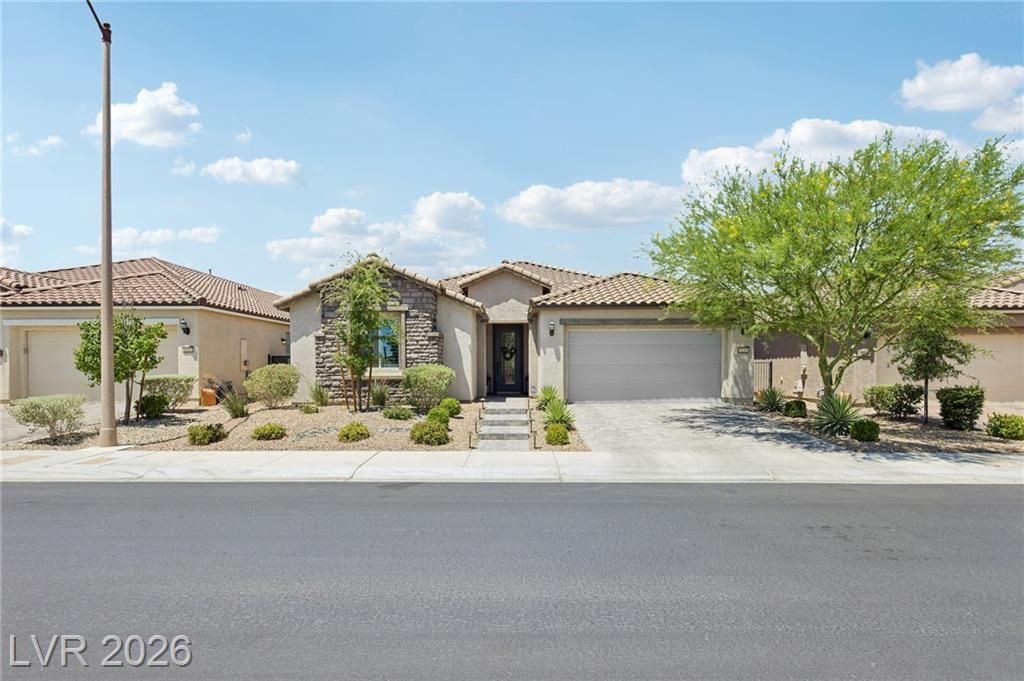
Exper??en??e el?v?t?d l??v??ng ??n this single-stor?? luxur?? home located within Solitude, an exclusive gated community in the highly sought-after Skye Canyon. Offering 3 bedrooms, 2.5 bathrooms, and a dedicated office that can easily function as a 4th bedroom. The open-concept floor plan features coffered ceilings, abundant natural light, plantation shutters, LVP flooring, tile, with seamless indoor-outdoor living. The chef's kitchen serves as the heart of the home, showcasing top-of-the-line Kitchen-Aid stainless steel appliances, a built-in refrigerator, double ovens with separate range, quartz countertops, soft-close cabinetry and drawers, an oversized center island with pendant lighting, and a massive walk-in pantry. The spacious living and dining areas flow effortlessly to the backyard through expansive sliding glass doors, making entertaining easy. The private primary suite offers a luxurious retreat with a custom walk-in closet and a spa-inspired bathroom featuring dual vanities, a large walk-in shower with dual showerheads, and premium finishes. Secondary bedrooms provide comfort and privacy. Step outside to your own resort-style backyard oasis featuring a custom heated pool & spa with a water feature and smartphone-controlled automation. A covered patio, lush landscaping, which creates the perfect setting for relaxing or entertaining year-round. As a resident of Skye Canyon, you'll enjoy access to amenities including a fitness center, pool, splash pads, sports courts, parks, playgrounds, dog parks, miles of walking and biking trails, community events, and year-round activities. Conveniently located near shopping, dining, highly sought after schools, and outdoor recreation with easy access to Mt Charleston. This move-in-ready luxury home offers the perfect blend of modern elegance, in one of Northwest Las Vegas' most desirable master-planned communities.
Property Features
Property Type: Residential - Single Family
Cooling: Central Air, Electric, High Efficiency
Garage: 2
Heating: Central, Gas, High Efficiency
Home Style: One Story
Lot Size: 0.15 Acres
Roof Type: Tile
Stories: 1.0
Taxes: $6,403
Year Built: 2019
Amenities
BathroomonMainLevel
Bedroom on Main Level
Ceiling Fan(s)
Primary Downstairs
Window Treatments
Programmable Thermostat
Barbecue
Patio
Private Yard
Feature Descriptions
Appliances: Built-In Gas Oven, Dryer, Dishwasher, ENERGY STAR Qualified Appliances, Disposal, Gas Range, Microwave, Refrigerator, Water Softener Owned, Tankless Water Heater, Water Purifier, Washer
Association Amenities: Basketball Court, Clubhouse, Dog Park, Fitness Center, Gated, Barbecue, Playground, Pickleball, Park, Pool, Racquetball, Security, Tennis Court(s)
Community Features: Pool
Days on Site: 65
Fencimg: Block, Back Yard
Flooring: Carpet, Luxury Vinyl Plank, Tile
HOA Fee: 250/ Quarterly
Laundry: Cabinets, Gas Dryer Hookup, Main Level, Laundry Room, Sink
Lot: Landscaped, Rocks, Synthetic Grass, < 1/4 Acre
Parcel#: 126-12-711-025
Parking: Finished Garage, Garage, Garage Door Opener, Private, Storage
Parking Notes: Finished Garage, Garage, Garage Door Opener, Private,
Patio/Porch: Covered, Patio
Pool: Heated, Pool/Spa Combo, Community
Sewer: Public Sewer
Spa: Yes
Special View Info: City, Mountain(s)
Swimming Pool: Yes
Utilities: Underground Utilities
Water: Public
Window: Double Pane Windows, Drapes, Plantation Shutters, Window Treatments
Room Sizes
Living Room: 16 X 23
Dining Room: 16 X 11
Den: 11 X 16
Bedroom 3: 11 X 13
Bedroom 2: 12 X 11
Primary Bathroom: 11 X 14
Primary Bedroom: 14 X 14
Local Schools
High School: Arbor View
Middle School: Escobedo Edmundo
Elementary School: Divich, Kenneth,Divich, Kenneth
Listed By / Shown By
Listed By
Agency Name: Legacy Real Estate Group
Agent Name: Tiffany Hollembaek

Shown By
Agent Name: The Olguin Group Real Estate
Agent Phone:
Agency Title: Wardley Real Estate

Estimate Your Payment
Estimated Payment
$ 3,925.15 per month $3,150.94 Principal & Interest $533.58 Property Tax $240.63 Homeowner's Insurance
8269 Skye Gorge Street | MLS# 2792506
This single family home located at 8269 Skye Gorge Street, Las Vegas, NV 89166 is currently listed for sale with an asking price of $825,000. This property was built in 2019 and has 4 bedrooms and 2 full and 1 partial baths with 2695 sq. ft. Skye Gorge Street is located in the Skye Canyon Parcel 216 subdivision. Search Skye Canyon Parcel 216 real estate on olguin-group-real-estate.wardleyre.com today.