
BEDS3
BATHS3 full 1 partial
SQUARE FEET2,108
MLS#2784365
STATUSActive
PROPERTY TYPEResidential - Condominium
SUBDIVISIONOne Las Vegas
Property Description
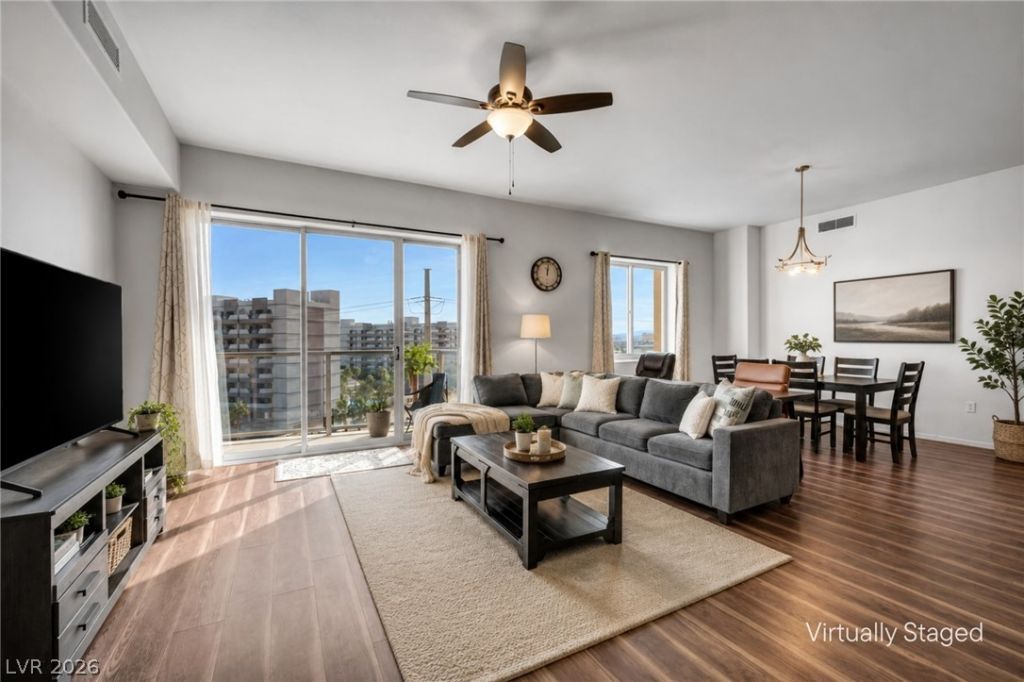
Over 2,100 sq. ft. of h??gh-r??se l??v??ng ?n ?????? Vegas Boulevard for und?r $500K. ?his 3-bedroom, 3.5-bath residence at One Las Vegas offers the space that can be hard to find in a high-rise, with an open living and dining area, two private balconies, and room for guests, a home office, or both.The residence is offered fully furnished and includes two assigned parking spaces plus a private climate-controlled storage unit. The kitchen opens to the main living area, while each bedroom offers its own private bathroom.Enjoy the convenience of high-rise living with access to One Las Vegas amenities, including a resort-style pool and spa, fitness center, concierge, business center, BBQ areas, dog parks, and gated security.If you're comparing Las Vegas high-rises around $500K and don't want to sacrifice space, Unit 719 is one you need to see.
Property Features
Property Type: Residential - Condominium
Cooling: Electric,1 Unit
Heating: Central, Electric
Home Style: High Rise
Taxes: $2,732
Year Built: 2008
Amenities
Ceiling Fan(s)
Programmable Thermostat
Courtyard
Fire Pit
Feature Descriptions
Appliances: Built-In Electric Oven, Dryer, Dishwasher, Electric Range, Disposal, Microwave, Refrigerator, Washer
Association Amenities: Business Center, Dog Park, Fitness Center, Barbecue, Pool, Spa/Hot Tub, Security, Storage, Tennis Court(s)
Community Features: Pool
Days on Site: 94
HOA Fee: 1529/ Monthly
Hot Tub: Yes
Laundry: Cabinets, Electric Dryer Hookup, Laundry Room, Sink
Parcel#: 177-17-510-089
Parking: Assigned, Covered, Indoor, One Space, Guest
Parking Notes: Assigned, Covered, Indoor, One Space, Guest
Pool: Community
Special View Info: City, Strip View
Swimming Pool: Yes
Utilities: Electricity Available
Window: Low-Emissivity Windows, Tinted Windows
Room Sizes
Bedroom 3: 10 X 14
Bedroom 2: 12 X 15
Primary Bedroom: 13 X 20
Local Schools
High School: Silverado
Middle School: Schofield Jack Lund
Elementary School: Hill, Charlotte,Hill, Charlotte
Listed By / Shown By
Listed By
Agency Name: Virtue Real Estate Group
Agent Name: Darin Marques

Shown By
Agent Name: The Olguin Group Real Estate
Agent Phone:
Agency Title: Wardley Real Estate

Estimate Your Payment
Estimated Payment
$ 2,274.94 per month $1,902.02 Principal & Interest $227.67 Property Tax $145.25 Homeowner's Insurance
8255 Las Vegas Boulevard, Unit 719 | MLS# 2784365
This condo located at 8255 Las Vegas Boulevard, Unit 719, Las Vegas, NV 89123 is currently listed for sale with an asking price of $497,999. This property was built in 2008 and has 3 bedrooms and 3 full and 1 partial baths with 2108 sq. ft. Las Vegas Boulevard, Unit 719 is located in the One Las Vegas subdivision. Search One Las Vegas real estate on olguin-group-real-estate.wardleyre.com today.