
BEDS2
BATHS2 full 1 partial
SQUARE FEET1,524
MLS#2774994
STATUSActive
PROPERTY TYPEResidential - Condominium
SUBDIVISIONOne Las Vegas
Property Description
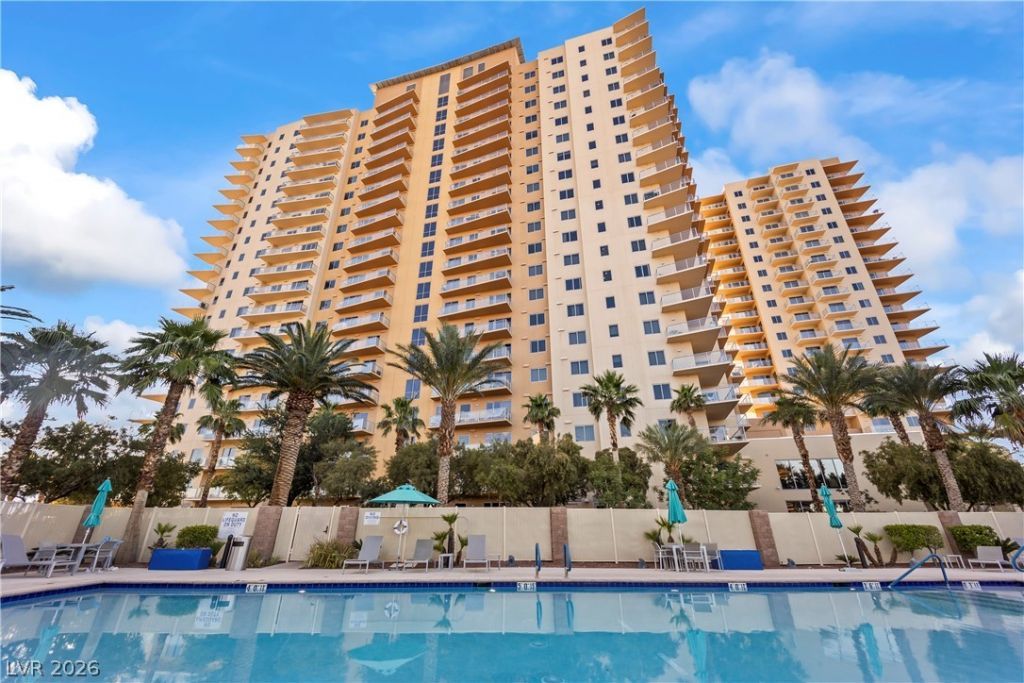
Exper??en??e el?v?t?d r????rt-style living at O??E ???as Vegas, the South Strip's premier luxury high rise. Breathtaking views of the city and mountains from the wrap-around terrace accessible from the living and dining rooms as well as a private terrace off the primary bedroom. Very open concept floor plan with soaring 10 foot ceilings, abundant natural light, wood-look tile flooring. Island kitchen with granite countertops, glass backsplash and stainless appliances. This residence has two assigned parking spaces #432 covered and #498 uncovered. Storage space is #4115 (7'8 x 6'10) You'll enjoy access to exceptional resort-style amenities including 24 hour concierge and security, a 2-story fitness center, resort pool and spa with cabanas, tennis courts, BBQ areas, private theater, business center, resident lounge, dog parks, EV charging stations and a vibrant social calendar. Located just minutes from Allegiant Stadium, Harry Reid International Airport, Town Square, the future Brightline west high-speed rail, world-class dining, entertainment, shopping and freeway access. Whether you are looking for a full-time residence, vacation retreat or lock-and leave lifestyle, this exceptional home offers luxury, convenience and the very best of Las Vetas living.
Property Features
Property Type: Residential - Condominium
Cooling: Electric,1 Unit
Heating: Central, Electric
Home Style: High Rise
Stories: 20.0
Taxes: $2,156
Year Built: 2008
Amenities
Ceiling Fan(s)
Window Treatments
Fire Pit
Feature Descriptions
Appliances: Built-In Electric Oven, Dryer, Dishwasher, Disposal, Microwave, Refrigerator, Washer
Association Amenities: Business Center, Clubhouse, Dog Park, Fitness Center, Gated, Media Room, Barbecue, Pool, Spa/Hot Tub, Security, Tennis Court(s), Concierge, Elevator(s)
Community Features: Pool
Days on Site: 129
Flooring: Carpet, Tile
HOA Fee: 1110/ Monthly
Hot Tub: Yes
Laundry: Electric Dryer Hookup, Laundry Closet
Parcel#: 177-17-510-203
Parking: Assigned, Covered, Indoor, Uncovered, Guest
Parking Notes: Assigned, Covered, Indoor, Uncovered, Guest
Patio/Porch: Terrace
Pool: Community
Special View Info: City, Mountain(s)
Swimming Pool: Yes
Utilities: Electricity Available
Window: Blinds
Room Sizes
Great Room: 34 X 12
Kitchen: 10 X 11
Dining Room: 13 X 13
Bedroom 2: 13 X 15
Primary Bedroom: 13 X 11
Local Schools
High School: Silverado
Middle School: Schofield Jack Lund
Elementary School: Hill, Charlotte,Hill, Charlotte
Listed By / Shown By
Listed By
Agency Name: Avalon Realty & Oaktree Mgmt
Agency Contact: 702-648-1299
Agent Name: Bonnie B. Barberini

Shown By
Agent Name: The Olguin Group Real Estate
Agent Phone:
Agency Title: Wardley Real Estate

Estimate Your Payment
Estimated Payment
$ 1,984.39 per month $1,676.68 Principal & Interest $179.67 Property Tax $128.04 Homeowner's Insurance
8255 Las Vegas Boulevard, Unit 1302 | MLS# 2774994
This condo located at 8255 Las Vegas Boulevard, Unit 1302, Las Vegas, NV 89123 is currently listed for sale with an asking price of $439,000. This property was built in 2008 and has 2 bedrooms and 2 full and 1 partial baths with 1524 sq. ft. Las Vegas Boulevard, Unit 1302 is located in the One Las Vegas subdivision. Search One Las Vegas real estate on olguin-group-real-estate.wardleyre.com today.