
BEDS2
BATHS2 full 1 partial
SQUARE FEET1,524
MLS#2760892
STATUSActive
PROPERTY TYPEResidential - Condominium
SUBDIVISIONOne Las Vegas
Property Description
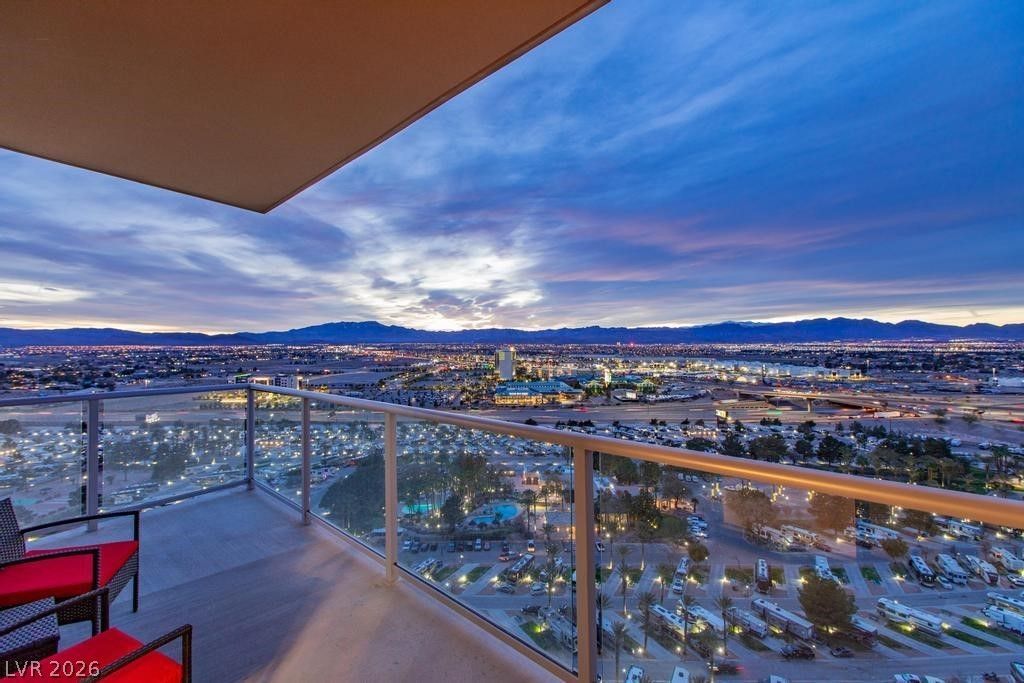
Exper??en??e lif? ?t th? t??? ??n this stunning corner 2 BR/2.5 ??A + d?n, Beautifully Appointed Penthouse floor w/365 days of Sunset, Mountain, and Strip Views! This spacious home boasts an open concept layout featuring ample amount of upgrades, including custom white cabinets w/quartz countertops, large island w/endless amount of storage, soft close drawers, Samsung black SS apps w/smart fridge. Powered shades on all windows. Enormous great room w/a huge den, perfect for a home office. Crown Molding. Grandiose chandeliers in great room w/smart home automation feature. 2 Crystal Chandeliers. 2 private over-sized balconies, custom closets in primary & guest suite w/shelves & cabinets. Pantry room. Temp controlled storage unit included, 2 parking spaces. Prime location on South Strip; mins from Allegiant Stadium, McCarran & I-15. Resort living: 24 hr. amenities, 2 story fitness center, pool w/cabanas, business center w/conf. rm, controlled access, 2 dog parks & more.
Property Features
Property Type: Residential - Condominium
Cooling: Electric
Heating: Central, Electric
Home Style: Penthouse
Taxes: $1,663
Year Built: 2008
Amenities
Window Treatments
Programmable Thermostat
Feature Descriptions
Appliances: Built-In Electric Oven, Dryer, Dishwasher, Electric Range, Disposal, Microwave, Refrigerator, Stainless Steel Appliance(s)
Association Amenities: Business Center, Fitness Center, Pool, Spa/Hot Tub, Concierge
Community Features: Pool
Days on Site: 177
HOA Fee: 1050/ Monthly
Hot Tub: Yes
Laundry: Electric Dryer Hookup, Laundry Room
Parcel#: 177-17-510-345
Parking: Assigned, Covered, Indoor, Guest
Parking Notes: Assigned, Covered, Indoor, Guest
Patio/Porch: Terrace
Pool: Community
Special View Info: City, Mountain(s)
Swimming Pool: Yes
Utilities: Cable Available
Window: Blinds
Room Sizes
Great Room: 24 X 16
Kitchen: 11 X 10
Bedroom 2: 14 X 12
Primary Bedroom: 15 X 13
Local Schools
High School: Silverado
Middle School: Schofield Jack Lund
Elementary School: Hill, Charlotte,Hill, Charlotte
Listed By / Shown By
Listed By
Agency Name: Platinum Real Estate Prof
Agency Contact: (702) 809-2330
Agent Name: Michael McGrath

Shown By
Agent Name: The Olguin Group Real Estate
Agent Phone:
Agency Title: Wardley Real Estate

Estimate Your Payment
Estimated Payment
$ 2,605.16 per month $2,291.57 Principal & Interest $138.58 Property Tax $175.00 Homeowner's Insurance
8255 Las Vegas Boulevard, Unit 2002 | MLS# 2760892
This condo located at 8255 Las Vegas Boulevard, Unit 2002, Las Vegas, NV 89123 is currently listed for sale with an asking price of $599,995. This property was built in 2008 and has 2 bedrooms and 2 full and 1 partial baths with 1524 sq. ft. Las Vegas Boulevard, Unit 2002 is located in the One Las Vegas subdivision. Search One Las Vegas real estate on olguin-group-real-estate.wardleyre.com today.