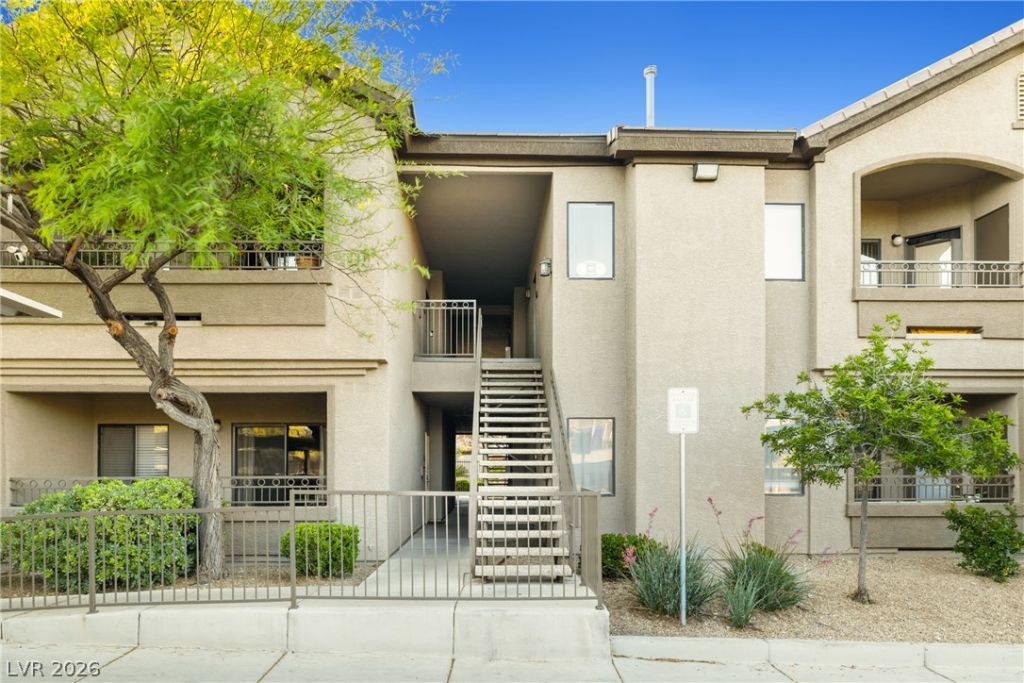

BEDS2
BATHS2 full
SQUARE FEET1,137
MLS#2810031
STATUSActive
PROPERTY TYPERental - Single Family
SUBDIVISIONGrand Canyon Village Condo
Property Description
This inv??ting 2?bedro?m, 2?b?thr??m ?partment offers a blend ?f c?mfort and style, perfect for modern living. Enjoy spacious bedrooms with plush carpeting, creating a cozy and inviting atmosphere. The two well-lit bathrooms feature modern fixtures and ample space. The kitchen is equipped with appliances and stylish countertops, ideal for cooking and entertaining. Relax in the living area with features like a fireplace and plenty of natural light. Step outside onto your private balcony and enjoy the beautiful views, often including a refreshing pool area. With in-unit laundry and convenient amenities, this apartment provides a comfortable and welcoming environment.
Property Features
Property Type: Rental - Single Family
Cooling: Central Air, Electric
Heating: Central, Electric
Home Style: Two Story
Roof Type: Tile
Stories: 2.0
Year Built: 2004
Amenities
Bedroom on Main Level
Ceiling Fan(s)
Window Treatments
Feature Descriptions
Appliances: Dryer, Dishwasher, Electric Range, Disposal, Refrigerator, Washer/Dryer, Washer/DryerAllInOne, Washer
Association Amenities: Gated, Pool
Community Features: Pool
Days on Site: 6
Exterior: Frame, Stucco
Fencimg: None
Flooring: Carpet, Luxury Vinyl Plank
Laundry: Electric Dryer Hookup, Main Level
Parcel#: 125-07-715-117
Parking: Assigned, One Space
Parking Notes: Assigned, One Space
Pets Allowed: Yes, Negotiable
Pool: Community
Swimming Pool: Yes
Utilities: Cable Available
Window: Blinds
Room Sizes
Living Room: 15 X 13
Dining Room: 98 X 9
Bedroom 2: 10 X 10
Primary Bedroom: 10 X 10
Local Schools
High School: Arbor View
Middle School: Escobedo Edmundo
Elementary School: Bilbray, James H.,Bilbray, James H.
Listed By / Shown By
Listed By
Agency Name: Signature Real Estate Group
Agency Contact: carolina@signaturenv.com
Agent Name: Carolina Mejia

Shown By
Agent Name: The Olguin Group Real Estate
Agent Phone:
Agency Title: Wardley Real Estate

8250 N Grand Canyon Drive, Unit 2057 | MLS# 2810031
This property located at 8250 N Grand Canyon Drive, Unit 2057, Las Vegas, NV 89166 is currently listed for rent with an asking price of $1,450 / Monthly. Search Las Vegas real estate on olguin-group-real-estate.wardleyre.com today.