
BEDS2
BATHS2 full
SQUARE FEET1,094
MLS#2807251
STATUSActive
PROPERTY TYPEResidential - Condominium
SUBDIVISIONGrand Canyon Village Condo
Property Description
Welcome h?me t? this b??ut??full?? u??d?ted 1,094 sq. ft. first floor cond? off?ring the perfect blend of style and comfort. This move-in-ready residence features 2 spacious bedrooms, each with its own walk-in closet, and 2 updated bathrooms. The remodeled kitchen showcases modern finishes, stainless steel appliances, and plenty of cabinet space, making it ideal for both everyday living and entertaining. Throughout the home, you'll find attractive wood flooring, updated ceiling fans, and tasteful finishes that create a warm, inviting atmosphere. A private laundry room adds convenience and extra storage, while the thoughtfully designed floor plan provides comfortable living spaces throughout. Whether you're a first-time buyer, downsizing, or looking for a low-maintenance lifestyle, this beautifully updated condo is ready to impress.
Property Features
Property Type: Residential - Condominium
Cooling: Central Air, Electric
Heating: Central, Gas
Home Style: Two Story
Lot Size: 0.26 Acres
Roof Type: Tile
Stories: 2.0
Taxes: $1,014
Year Built: 2004
Amenities
BathroomonMainLevel
Bedroom on Main Level
Ceiling Fan(s)
Primary Downstairs
None
Feature Descriptions
Appliances: Dryer, Dishwasher, Disposal, Gas Range, Microwave, Refrigerator, Washer
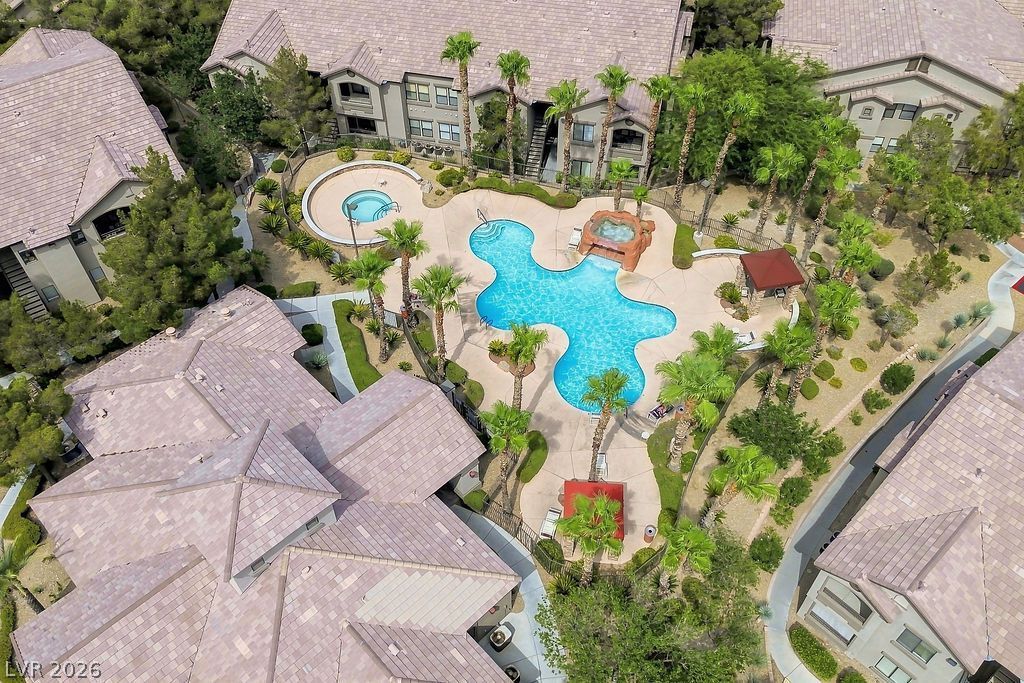
Association Amenities: Pool, Recreation Room, Spa/Hot Tub
Community Features: Pool
Days on Site: 20
Fencimg: None
Flooring: Laminate
HOA Fee: 239/ Monthly
Hot Tub: Yes
Laundry: Gas Dryer Hookup, Main Level
Lot: < 1/4 Acre
Parcel#: 125-07-715-006
Parking: Assigned, Covered, Detached Carport
Parking Notes: Assigned, Covered, Detached Carport
Pool: Association, Community
Sewer: Public Sewer
Swimming Pool: Yes
Utilities: Underground Utilities
Water: Public
Room Sizes
Kitchen: 11 X 10
Family Room: 12 X 12
Bedroom 2: 12 X 11
Primary Bedroom: 14 X 12
Local Schools
High School: Arbor View
Middle School: Escobedo Edmundo
Elementary School: Bilbray, James H.,Bilbray, James H.
Listed By / Shown By
Listed By
Agency Name: SVH Realty & Property Mgmt
Agent Name: Justin Novinger

Shown By
Agent Name: The Olguin Group Real Estate
Agent Phone:
Agency Title: Wardley Real Estate

Estimate Your Payment
Estimated Payment
$ 1,091.28 per month $935.35 Principal & Interest $84.50 Property Tax $71.43 Homeowner's Insurance
8250 N Grand Canyon Drive, Unit 1006 | MLS# 2807251
This condo located at 8250 N Grand Canyon Drive, Unit 1006, Las Vegas, NV 89166 is currently listed for sale with an asking price of $244,900. This property was built in 2004 and has 2 bedrooms and 2 full baths with 1094 sq. ft. N Grand Canyon Drive, Unit 1006 is located in the Grand Canyon Village Condo subdivision. Search Grand Canyon Village Condo real estate on olguin-group-real-estate.wardleyre.com today.