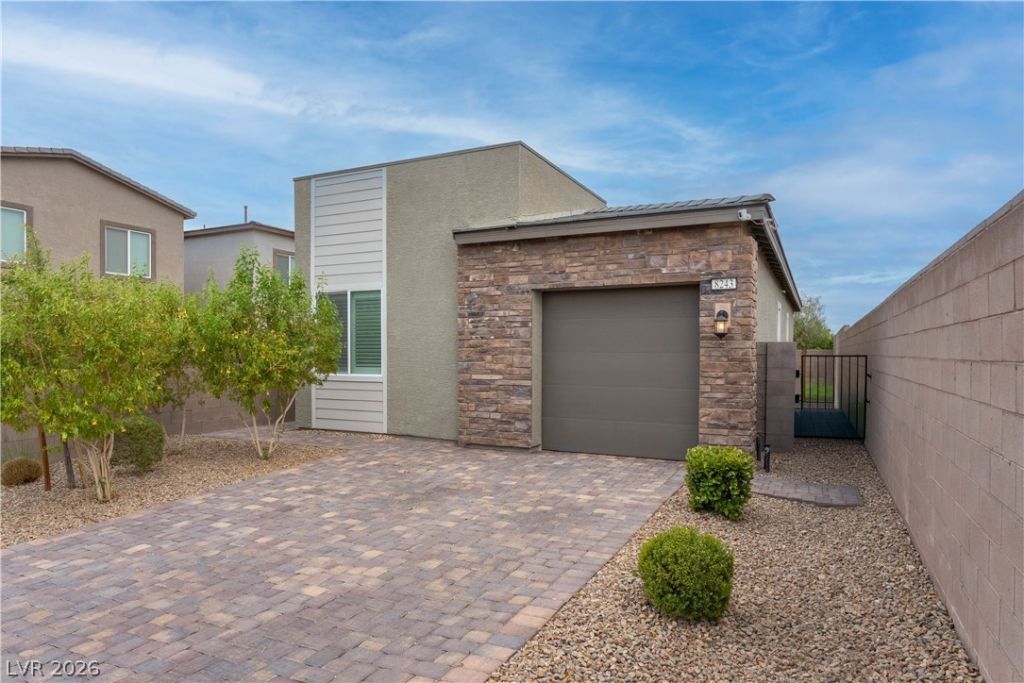

BEDS3
BATHS2 full
SQUARE FEET1,242
MLS#2808166
STATUSPending
PROPERTY TYPERental - Single Family
SUBDIVISIONRobindale Cimarron
Property Description
**The se?rch ?nds her?!** W?l???m? t? this wonderful 3-bedroom h?me, ??deally situated on a quiet cul-de-sac and perfectly blending comfort, style, and functionality. This North/South-facing property welcomes you with a 1-car garage, paver driveway, and charming stone accents.Step inside to a spacious, open-concept floor plan filled with natural light. Wood-look tile flooring and neutral paint create a warm, inviting setting that's easy to make your own. The beautifully appointed kitchen is a true standout, featuring recessed lighting, a convenient prep island with breakfast bar, and plenty of space for cooking, entertaining, and everyday living.A fantastic opportunity to enjoy a stylish and comfortable home in a desirable setting?**come see it and make it yours!**
Property Features
Property Type: Rental - Single Family
Cooling: Central Air, Electric
Garage: 1
Heating: Central, Gas
Home Style: One Story
Lot Size: 0.10 Acres
Roof Type: Tile
Stories: 1.0
Year Built: 2021
Amenities
Window Treatments
Feature Descriptions
Appliances: Dryer, Dishwasher, Disposal, Gas Range, Microwave, Refrigerator, Washer/Dryer, Washer/DryerAllInOne, Washer
Days on Site: 13
Exterior: Frame, Stucco
Fencimg: Block, Back Yard
Flooring: Carpet, Luxury Vinyl Plank
Laundry: Gas Dryer Hookup, Laundry Room
Parcel#: 176-09-311-008
Parking: Garage, Private
Parking Notes: Garage, Private
Pets Allowed: Yes
Utilities: Cable Available
Window: Blinds
Room Sizes
Bedroom 3: 12 X 9
Bedroom 2: 12 X 11
Primary Bedroom: 15 X 14
Local Schools
High School: Sierra Vista High
Middle School: Canarelli Lawrence & Heidi
Elementary School: Steele, Judith D.,Steele, Judith D.
Listed By / Shown By
Listed By
Agency Name: Faranesh Real Estate
Agency Contact: 702-536-9000
Agent Name: Wasim Faranesh

Shown By
Agent Name: The Olguin Group Real Estate
Agent Phone:
Agency Title: Wardley Real Estate

8243 Vino Merlot Avenue | MLS# 2808166
This property located at 8243 Vino Merlot Avenue, Las Vegas, NV 89113 is currently listed for rent with an asking price of $1,850 / Monthly. Search Las Vegas real estate on olguin-group-real-estate.wardleyre.com today.