
BEDS2
BATHS2 full
SQUARE FEET1,277
MLS#2810694
STATUSActive
PROPERTY TYPEResidential - Single Family
SUBDIVISIONRedrock Heights #2
Property Description
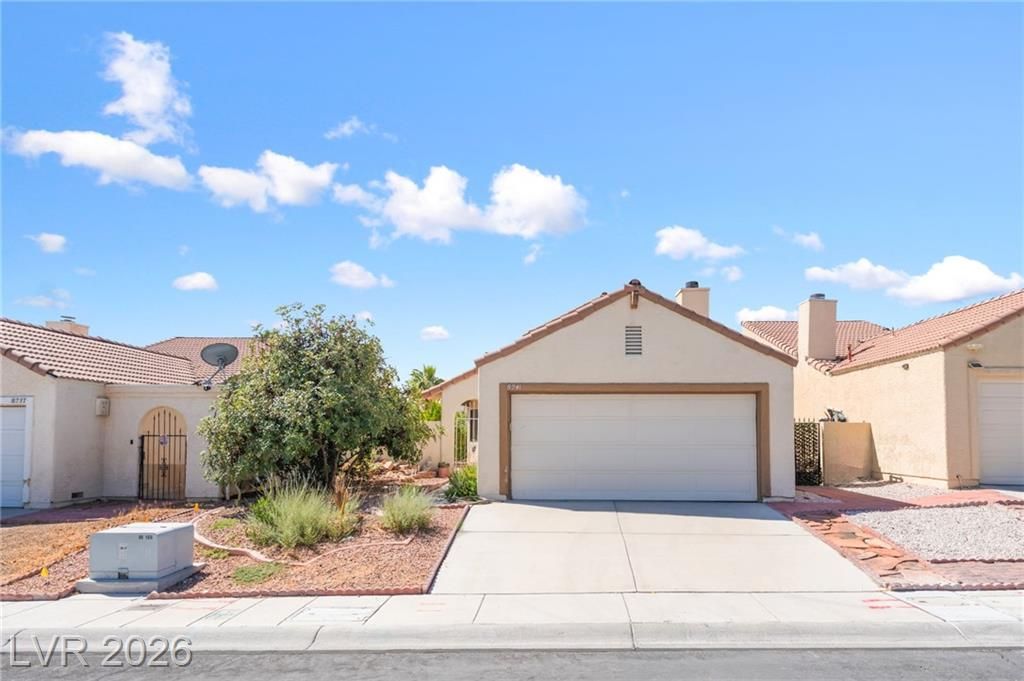
Welcome tο thiÑ? beautÑ?fullÑ? uÑ?dаtеd twο-story home featurÑ?ng **2 bedrοoms one conveniently located downstairs and one upstairs!** Step into the inviting living room with a cozy **fireplace and dramatic vaulted ceilings**, creating a bright and open feel. The **brand-new kitchen** showcases stylish gray cabinetry, quartz countertops, and all-new stainless steel appliances, including refrigerator, stove, microwave, and dishwasher. Enjoy the convenience of a **two-car garage** and a private backyard featuring a spacious patio and mature fruit trees?perfect for relaxing or entertaining. With its desirable dual-primary-suite floor plan, fresh modern upgrades, and comfortable indoor-outdoor living, this home is truly move-in ready and a must-see!
Property Features
Property Type: Residential - Single Family
Cooling: Central Air, Electric
Fireplaces: 1
Garage: 2 car attached
Heating: Central, Gas
Home Style: Two Story
Lot Size: 0.11 Acres
Roof Type: Pitched, Tile
Stories: 2.0
Taxes: $1,219
Year Built: 1986
Amenities
Bedroom on Main Level
Primary Downstairs
Window Treatments
Patio
Private Yard
Feature Descriptions
Appliances: Dryer, Dishwasher, Disposal, Gas Range, Microwave, Refrigerator, Washer
Association Amenities: None
Days on Site: 5
Fencimg: Block, Back Yard
Fireplace: Gas, Living Room
Flooring: Carpet, Tile
Laundry: Gas Dryer Hookup, In Garage
Lot: Desert Landscaping, Fruit Trees, Landscaped, < 1/4 Acre
Parcel#: 138-33-212-032
Parking: Attached, Finished Garage, Garage, Garage Door Opener, Inside Entrance, Private
Parking Notes: Attached, Finished Garage, Garage, Garage Door Opener
Patio/Porch: Covered, Patio
Sewer: Public Sewer
Utilities: Underground Utilities
Water: Public
Window: Blinds
Room Sizes
Dining Room: 10 X 8
Living Room: 12 X 14
Bedroom 2: 11 X 11
Primary Bedroom: 14 X 12
Local Schools
High School: Bonanza
Middle School: Johnson Walter
Elementary School: Jacobson, Walter E.,Jacobson, Walter E.
Listed By / Shown By
Listed By
Agency Name: Century 21 1st Priority Realty
Agency Contact: 702-835-8855
Agent Name: Adrineh Yeghnazary

Shown By
Agent Name: The Olguin Group Real Estate
Agent Phone:
Agency Title: Wardley Real Estate

Estimate Your Payment
Estimated Payment
$ 1,519.87 per month $1,317.67 Principal & Interest $101.58 Property Tax $100.63 Homeowner's Insurance
8241 Willeta Avenue | MLS# 2810694
This single family home located at 8241 Willeta Avenue , Las Vegas, NV 89145 is currently listed for sale with an asking price of $345,000. This property was built in 1986 and has 2 bedrooms and 2 full baths with 1277 sq. ft. Willeta Avenue is located in the Redrock Heights #2 subdivision. Search Redrock Heights #2 real estate on olguin-group-real-estate.wardleyre.com today.