
BEDS4
BATHS2 full 1 partial
SQUARE FEET2,162
MLS#2810398
STATUSActive
PROPERTY TYPERental - Single Family
SUBDIVISIONBonita Canyon
Property Description
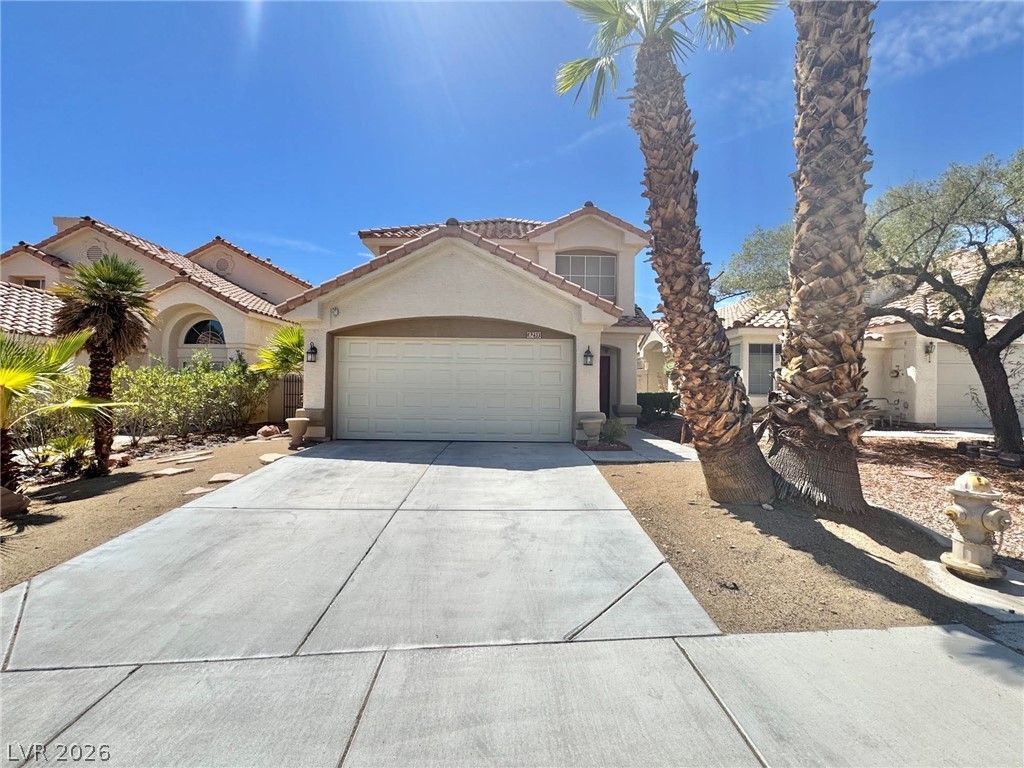
Beautiful 4?bedrοom, 2.5-bаthrοοm twο?Ñ?tory home with a 2-cаr garаge ? thoughtfully designed for comfortable family living. Wood-look laminate floors flow through the dining, living, and family room areas, giving the main level a warm and cohesive feel. The kitchen is well-appointed with granite countertops, a breakfast bar, a separate pantry, and all appliances included ? move right in without a thing to worry about. The living room centers around a gas fireplace, perfect for cozy evenings at home. A convenient half bath is located downstairs, along with a separate laundry area. Upstairs, all four bedrooms are carpeted for comfort. The primary suite is generously sized with a truly impressive bathroom ? featuring a jetted soaking tub, separate shower, double sinks, a vanity area, and a spacious walk-in closet. Out back, a covered patio deck surrounded by lush plants creates a private outdoor retreat. Located near shopping, dining, and schools ? this one truly has it all.
Property Features
Property Type: Rental - Single Family
Cooling: Central Air, Electric
Fireplaces: 1
Garage: 2
Heating: Central, Gas
Home Style: Two Story
Lot Size: 0.10 Acres
Roof Type: Tile
Stories: 2.0
Year Built: 1995
Amenities
Ceiling Fan(s)
Window Treatments
Feature Descriptions
Appliances: Dryer, Dishwasher, Disposal, Gas Range, Microwave, Refrigerator, Washer/Dryer, Washer/DryerAllInOne, Washer
Days on Site: 7
Exterior: Frame, Stucco
Fencimg: Block, Back Yard
Fireplace: Gas, Living Room
Flooring: Carpet, Laminate, Tile
Laundry: Gas Dryer Hookup, Laundry Room
Parcel#: 138-21-417-058
Parking: Garage, Private
Parking Notes: Garage, Private
Pets Allowed: No
Utilities: Cable Not Available
Window: Blinds
Room Sizes
Family Room: 20 X 13
Dining Room: 10 X 8
Bedroom 4: 11 X 10
Bedroom 3: 12 X 10
Bedroom 2: 12 X 11
Primary Bedroom: 16 X 14
Local Schools
High School: Cimarron-Memorial
Middle School: Becker
Elementary School: Bryan, Richard H.,Bryan, Richard H.
Listed By / Shown By
Listed By
Agency Name: Brady Realty Group, LLC
Agency Contact: 702-818-5500
Agent Name: Heather Greenhalgh

Shown By
Agent Name: The Olguin Group Real Estate
Agent Phone:
Agency Title: Wardley Real Estate

8233 Cactus Canyon Court | MLS# 2810398
This property located at 8233 Cactus Canyon Court , Las Vegas, NV 89128 is currently listed for rent with an asking price of $2,025 / Monthly. Search Las Vegas real estate on olguin-group-real-estate.wardleyre.com today.