
BEDS4
BATHS3 full 1 partial
SQUARE FEET3,160
MLS#2776980
STATUSActive
PROPERTY TYPEResidential - Single Family
SUBDIVISIONSkye Canyon Ii Parcel 214
Property Description
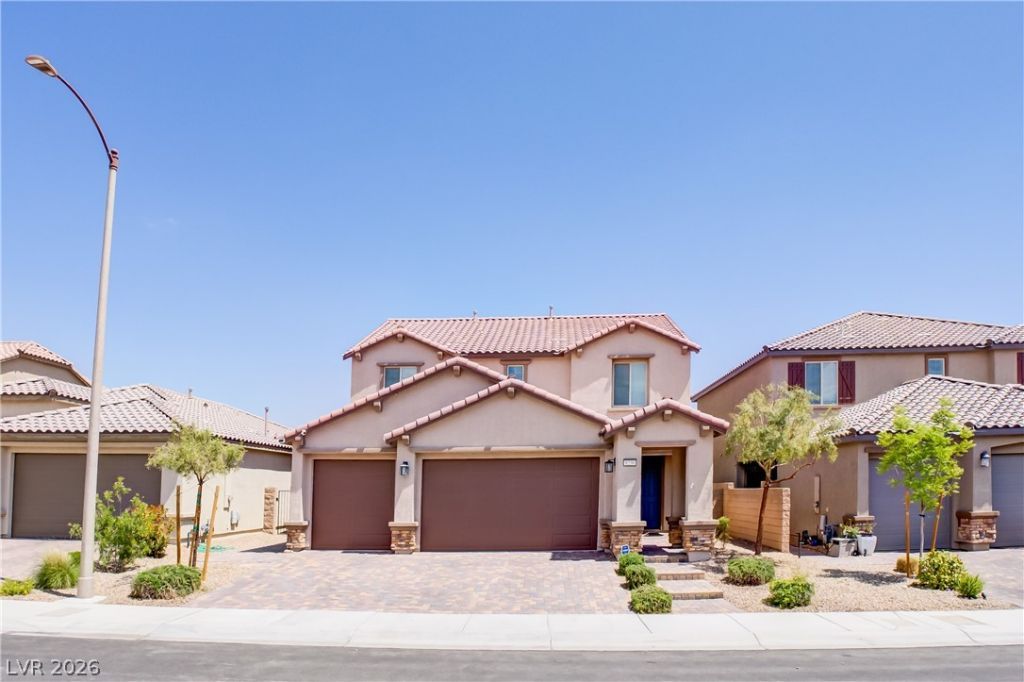
Locat?d in ? gated ???mmun??t?? w??th??n the highly sought-after m?st?r-planned community of Skye Canyon, this stunning 3,100+ sq ft home features a rare full multi-generational suite complete with its own private living space and kitchenette ? perfect for extended family, guests, or flexible living. Beautifully maintained and thoughtfully upgraded throughout, the home offers an expansive open-concept layout with a massive kitchen island, an abundance of cabinetry, custom designer backsplash, spacious loft, and a large walk-in pantry. The kitchen and living spaces are tastefully finished with upgraded lighting and modern touches throughout, creating a warm yet upscale feel. Step outside to a fully landscaped backyard, balcony with mountain views, and enjoy a 3-car garage. Located just moments from the Skye Canyon Community Center, parks, trails, fitness amenities, and top-rated schools, this move-in ready home offers luxury, comfort, & versatility in one of Las Vegas' premier communities.
Property Features
Property Type: Residential - Single Family
Cooling: Central Air, Electric,2 Units
Garage: 3 car attached
Heating: Central, Gas
Home Style: Two Story
Lot Size: 0.14 Acres
Roof Type: Tile
Stories: 2.0
Taxes: $6,005
Year Built: 2020
Amenities
BathroomonMainLevel
Bedroom on Main Level
Ceiling Fan(s)
Full Bath on Main Level
Window Treatments
Balcony
Patio
Private Yard
Fire Pit
Sprinkler/Irrigation
Feature Descriptions
Appliances: Built-In Gas Oven, Double Oven, Dryer, Dishwasher, Disposal, Gas Range, Microwave, Refrigerator, Washer
Association Amenities: Business Center, Clubhouse, Dog Park, Fitness Center, Gated, Barbecue, Playground, Pool, Recreation Room, Spa/Hot Tub, Security, Tennis Court(s)
Community Features: Pool
Days on Site: 115
Exterior: Drywall
Fencimg: Block, Full
Flooring: Carpet, Hardwood, Tile
HOA Fee: 250/ Quarterly
Hot Tub: Yes
Laundry: Gas Dryer Hookup, Laundry Room
Lot: Drip Irrigation/Bubblers, Desert Landscaping, Landscaped, Rocks, < 1/4 Acre
Parcel#: 126-12-714-015
Parking: Attached, Garage, Garage Door Opener, Guest, Inside Entrance, Private
Parking Notes: Attached, Garage, Garage Door Opener, Guest, Inside En
Patio/Porch: Balcony, Covered, Patio
Pool: Community
Sewer: Public Sewer
Swimming Pool: Yes
Utilities: Underground Utilities
Water: Public
Window: Blinds, Double Pane Windows
Room Sizes
Loft: 18 X 14
Living Room: 21 X 14
Bedroom 4: 13 X 12
Bedroom 3: 12 X 12
Bedroom 2: 12 X 12
Primary Bedroom: 18 X 15
Local Schools
High School: Arbor View
Middle School: Escobedo Edmundo
Elementary School: Divich, Kenneth,Divich, Kenneth
Listed By / Shown By
Listed By
Agency Name: Simply Vegas
Agency Contact: jonathan@jacobsgroupvegas.com
Agent Name: Jonathan Jacobs

Shown By
Agent Name: The Olguin Group Real Estate
Agent Phone:
Agency Title: Wardley Real Estate

Estimate Your Payment
Estimated Payment
$ 3,542.14 per month $2,825.92 Principal & Interest $500.42 Property Tax $215.80 Homeowner's Insurance
8230 Skye Struck Drive | MLS# 2776980
This single family home located at 8230 Skye Struck Drive, Las Vegas, NV 89166 is currently listed for sale with an asking price of $739,900. This property was built in 2020 and has 4 bedrooms and 3 full and 1 partial baths with 3160 sq. ft. Skye Struck Drive is located in the Skye Canyon Ii Parcel 214 subdivision. Search Skye Canyon Ii Parcel 214 real estate on olguin-group-real-estate.wardleyre.com today.