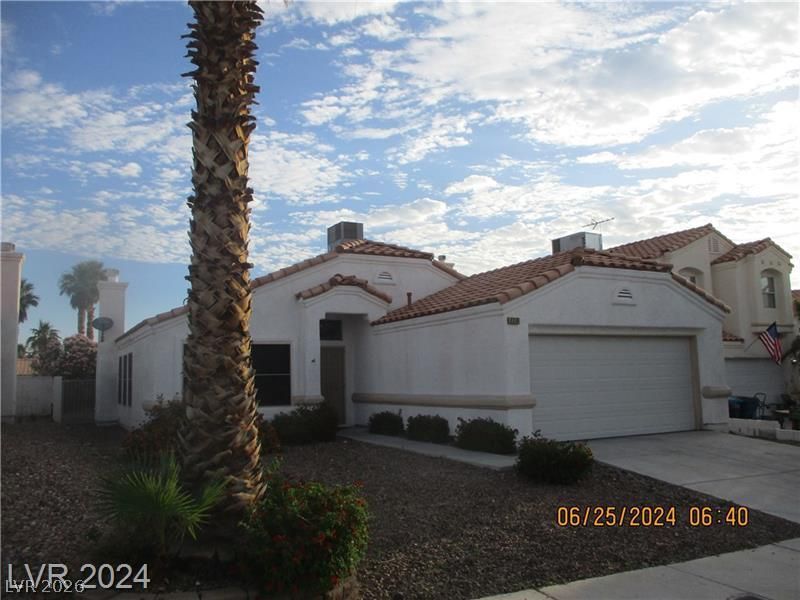

BEDS4
BATHS2 full
SQUARE FEET1,533
MLS#2805179
STATUSActive
PROPERTY TYPERental - Single Family
SUBDIVISIONCimarron Estate #4
Property Description
WELCOM?? H??ME ??? ??????? BEAUTIFULLY ??A??NTAINED 4-BEDROOM HOME IN A GREAT LAS VEGAS LOCATION! Offering approximately 1,533 square feet of comfortable living space, this inviting home provides the perfect blend of space, functionality, and everyday convenience.Step inside and you'll immediately appreciate the warm and welcoming atmosphere, featuring custom interior paint and a spacious floor plan designed with comfortable living in mind. The bright kitchen offers a center island that provides additional workspace and creates a natural gathering spot for family and guests.The home features four generously sized bedrooms and two bathrooms, providing plenty of room for a growing household, guests, or a dedicated home office. The living area offers a cozy fireplace, creating the perfect setting to relax and unwind after a long day.Step outside and enjoy the home's large covered patio, offering an excellent outdoor space for morning coffee, weekend gatherings, dining, or simply enjoying the Las Vegas weather. The property also offers a garage and convenient in-home laundry with a washer and dryer.Located in the desirable 89145 area, this home is conveniently situated near shopping, dining, parks, entertainment, and major Las Vegas roadways. The combination of four bedrooms, a functional layout, private outdoor space, and a convenient location makes this home a fantastic opportunity.Don't miss your chance to make 8216 Grassy Point Circle your new home! Schedule your showing today - this one won't last long!
Property Features
Property Type: Rental - Single Family
Cooling: Central Air, Electric
Fireplaces: 1
Garage: 2 car attached
Heating: Central, Gas
Home Style: One Story
Lot Size: 0.11 Acres
Roof Type: Tile
Stories: 1.0
Year Built: 1993
Amenities
Ceiling Fan(s)
Window Treatments
Feature Descriptions
Appliances: Dryer, Dishwasher, Disposal, Gas Range, Microwave, Refrigerator, Washer/Dryer, Washer/DryerAllInOne, Washer
Days on Site: 28
Exterior: Frame, Stucco
Fencimg: Block, Back Yard
Fireplace: Family Room, Gas
Flooring: Carpet, Linoleum, Vinyl
Laundry: Gas Dryer Hookup, None
Parcel#: 138-33-319-004
Parking: Attached, Garage, Inside Entrance, Open, Private
Parking Notes: Attached, Garage, Inside Entrance, Open, Private
Pets Allowed: No
Utilities: Cable Available
Window: Blinds
Room Sizes
Living Room: 20 X 17
Family Room: 17 X 12
Dining Room: 11 X 9
Bedroom 4: 10 X 10
Bedroom 3: 10 X 10
Bedroom 2: 10 X 10
Primary Bedroom: 13 X 11
Local Schools
High School: Bonanza
Middle School: Johnson Walter
Elementary School: Jacobson, Walter E.,Jacobson, Walter E.
Listed By / Shown By
Listed By
Agency Name: Xtreme Realty
Agency Contact: 702-384-7253
Agent Name: Jesse Kougias

Shown By
Agent Name: The Olguin Group Real Estate
Agent Phone:
Agency Title: Wardley Real Estate

8216 Grassy Point Circle | MLS# 2805179
This property located at 8216 Grassy Point Circle, Las Vegas, NV 89145 is currently listed for rent with an asking price of $2,150 / Monthly. Search Las Vegas real estate on olguin-group-real-estate.wardleyre.com today.