
BEDS2
BATHS2 full 1 partial
SQUARE FEET1,968
MLS#2783700
STATUSActive
PROPERTY TYPEResidential - Townhouse
SUBDIVISIONGardens West At Spanish Trail
Property Description
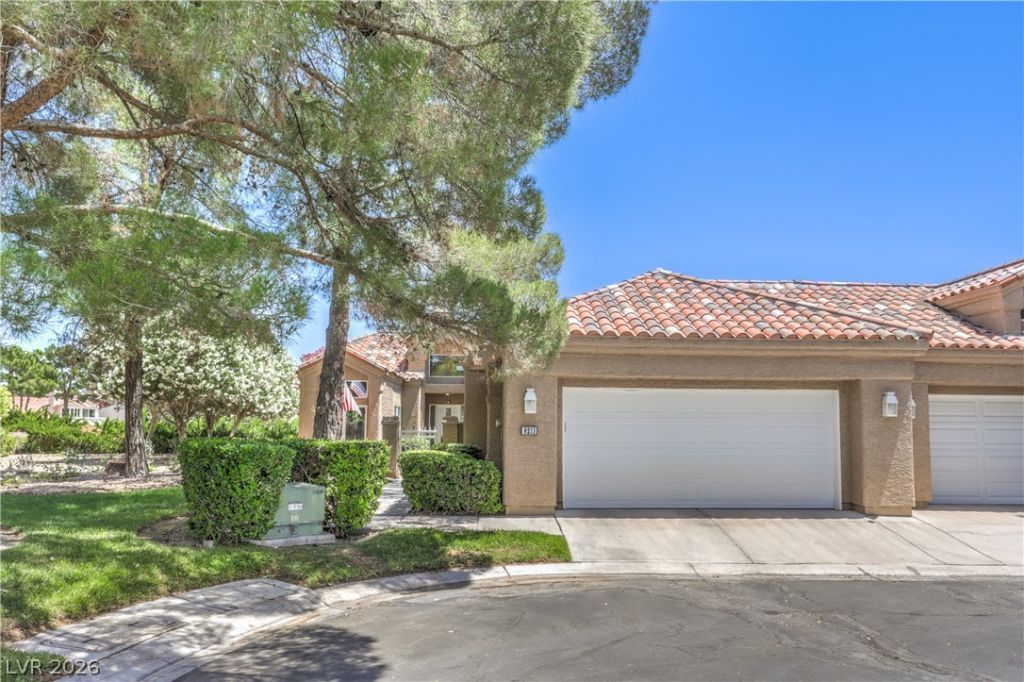
Nestled w??thin th? pre??t??g???u?? gu?rd-gated Spanish ?ra??l community, this beautifully updated home at 8211 Round Hills Circle offers the perfect blend of privacy, luxury, and golf course living. Ideally positioned on an east-facing lot with morning sun and year-round afternoon shade, the property backs directly to Canyon Gate's #3 green and #7 green, creating a serene and scenic backyard setting. This meticulously maintained home features numerous recent upgrades including 3M tint across the entire rear of the home, a new water softener (2026), epoxy garage floors, updated garage door and lighting (2025), remodeled guest bathroom (2025), custom California Closets (2025), and a living room bar complete with wine fridge (2025). Outdoor furniture, grill, outdoor bar, and TVs are negotiable, making this an exceptional opportunity for effortless indoor-outdoor entertaining in one of Las Vegas' most sought-after golf communities. All furniture is available for purchase with bill of sale.
Property Features
Property Type: Residential - Townhouse
Cooling: Central Air, Electric
Fireplaces: 2
Garage: 2 car attached
Heating: Central, Gas
Home Style: One Story
Lot Size: 0.08 Acres
Roof Type: Tile
Stories: 1.0
Taxes: $3,675
Year Built: 1990
Amenities
BathroomonMainLevel
Bedroom on Main Level
Ceiling Fan(s)
Primary Downstairs
Solar Tube(s)
Window Treatments
Courtyard
Patio
Private Yard
Feature Descriptions
Appliances: Dryer, Dishwasher, Disposal, Gas Range, Microwave, Refrigerator, Water Softener Rented, Washer
Association Amenities: Country Club, Fitness Center, Golf Course, Gated, Barbecue, Pool, Guard, Tennis Court(s)
Community Features: Pool
Days on Site: 91
Exterior: Frame, Stucco
Fencimg: Brick, Front Yard
Fireplace: Family Room, Gas, Primary Bedroom
Flooring: Carpet, Luxury Vinyl Plank
HOA Fee: 365/ Monthly
Laundry: Gas Dryer Hookup, Main Level, Laundry Room
Lot: Cul-De-Sac, Desert Landscaping, Landscaped, No Rear Neighbors, On Golf Course
Parcel#: 163-28-610-012
Parking: Attached, Epoxy Flooring, Garage, Garage Door Opener, Inside Entrance, Private, Shelves, Storage
Parking Notes: Attached, Epoxy Flooring, Garage, Garage Door Opener,
Patio/Porch: Patio
Pool: Association, Community
Sewer: Public Sewer
Special View Info: Golf Course
Swimming Pool: Yes
Utilities: Cable Available
Water: Public
Window: Blinds, Tinted Windows
Room Sizes
Kitchen: 15 X 13
Living Room: 19 X 18
Bedroom 2: 13 X 12
Primary Bedroom: 19 X 17
Local Schools
High School: Durango
Middle School: Sawyer Grant
Elementary School: Rogers, Lucille S.,Rogers, Lucille S.
Listed By / Shown By
Listed By
Agency Name: Simply Vegas
Agency Contact: (702) 235-9212
Agent Name: Elaine Christiani

Shown By
Agent Name: The Olguin Group Real Estate
Agent Phone:
Agency Title: Wardley Real Estate

Estimate Your Payment
Estimated Payment
$ 3,183.94 per month $2,673.53 Principal & Interest $306.25 Property Tax $204.17 Homeowner's Insurance
8211 Round Hills Circle | MLS# 2783700
This townhouse located at 8211 Round Hills Circle, Las Vegas, NV 89113 is currently listed for sale with an asking price of $699,999. This property was built in 1990 and has 2 bedrooms and 2 full and 1 partial baths with 1968 sq. ft. Round Hills Circle is located in the Gardens West At Spanish Trail subdivision. Search Gardens West At Spanish Trail real estate on olguin-group-real-estate.wardleyre.com today.