
BEDS5
BATHS3 full
SQUARE FEET3,698
MLS#2799007
STATUSActive
PROPERTY TYPEResidential - Single Family
SUBDIVISIONSouth Shore Estate
Property Description
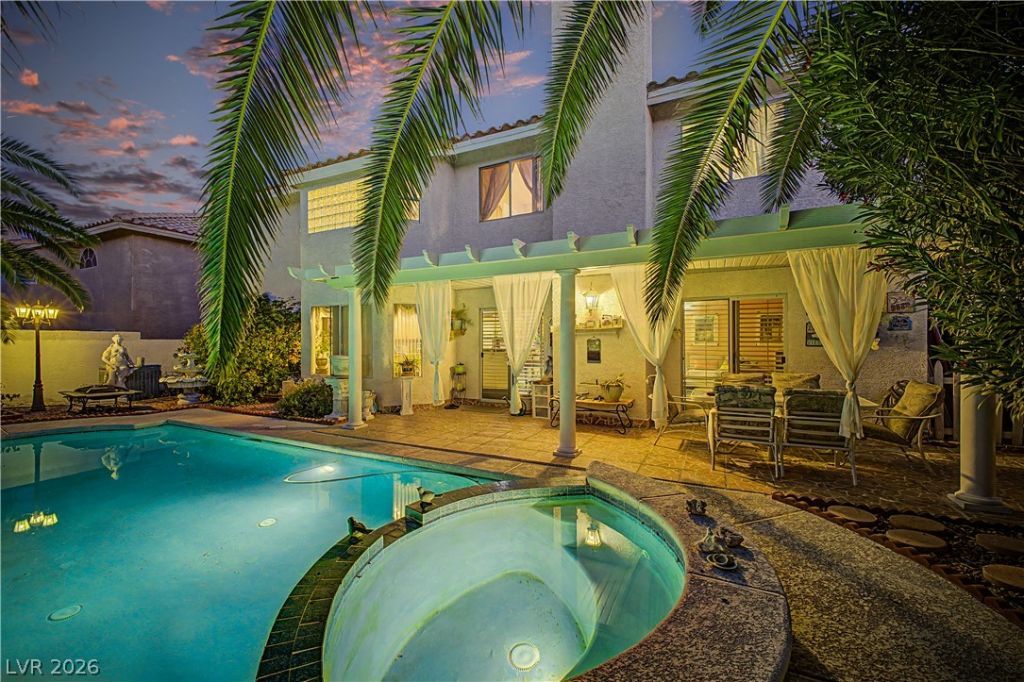
Welcome t? thi?? sp??????u?? 5?bedroom home nestled ??n the d?sirable South Shores community, adjacent to Desert Shores, one of Northwest Las Vegas' most sought-after neighborhoods known for its beautiful lakes, scenic walking paths, and peaceful setting. This home features an inviting courtyard with a tranquil water fountain, a 2-car garage, and an impressive entry leading to formal living and dining rooms, perfect for entertaining family and friends.The spacious family room offers a cozy fireplace and flows into the kitchen featuring granite countertops, matching backsplash, ample cabinetry, stainless steel appliances, a pantry, recessed lighting, and a breakfast bar. Upstairs you'll find a generous loft with plantation shutters and private balcony access, providing flexible space for a home office, media room, or game room.The primary suite offers a walk-in closet, dual sinks, and plenty of space to unwind. Step outside to your private backyard retreat complete with a covered patio, sparkling pool, and relaxing spa?perfect for enjoying warm Las Vegas evenings year-round.Conveniently located near shopping, dining, parks, schools, and freeway access, this home offers the opportunity to enjoy the beauty and convenience of the South Shores/Desert Shores area while making it your own.
Property Features
Property Type: Residential - Single Family
Cooling: Central Air, Electric
Fireplaces: 1
Garage: 2 car attached
Heating: Central, Gas
Home Style: Two Story
Lot Size: 0.14 Acres
Roof Type: Tile
Stories: 2.0
Taxes: $3,637
Year Built: 1989
Amenities
BathroomonMainLevel
Bedroom on Main Level
Ceiling Fan(s)
Full Bath on Main Level
Window Treatments
Patio
Private Yard
Feature Descriptions
Appliances: Dryer, Dishwasher, Gas Cooktop, Disposal, Microwave, Refrigerator, Washer
Days on Site: 47
Exterior: Frame, Stucco
Fencimg: Block, Back Yard, Stucco Wall
Fireplace: Family Room, Gas
Flooring: Laminate, Tile
HOA Fee: 32/ Monthly
Hot Tub: Yes
Laundry: Gas Dryer Hookup, Laundry Room
Lot: Desert Landscaping, Front Yard, Landscaped, Rocks, Trees, < 1/4 Acre
Parcel#: 138-21-119-024
Parking: Attached, Garage, Garage Door Opener, Inside Entrance, Private
Parking Notes: Attached, Garage, Garage Door Opener, Inside Entrance
Patio/Porch: Covered, Patio
Pool: Heated, In Ground, Private, Pool/Spa Combo
Sewer: Public Sewer
Spa: Yes
Spa: In Ground, Outdoor Hot Tub
Special View Info: None
Swimming Pool: Yes
Utilities: Underground Utilities
Water: Public
Window: Drapes
Room Sizes
Living Room: 18 X 16
Family Room: 18 X 16
Dining Room: 19 X 15
Bedroom 4: 12 X 12
Bedroom 3: 12 X 11
Bedroom 2: 21 X 14
Primary Bedroom: 19 X 15
Local Schools
High School: Cimarron-Memorial
Middle School: Becker
Elementary School: Bryan, Richard H.,Bryan, Richard H.
Listed By / Shown By
Listed By
Agency Name: Keller Williams MarketPlace
Agency Contact: (702) 415-9826
Agent Name: Dragan Savkovic

Shown By
Agent Name: The Olguin Group Real Estate
Agent Phone:
Agency Title: Wardley Real Estate

Estimate Your Payment
Estimated Payment
$ 3,176.66 per month $2,669.71 Principal & Interest $303.08 Property Tax $203.88 Homeowner's Insurance
8208 Swan Lake Avenue | MLS# 2799007
This single family home located at 8208 Swan Lake Avenue, Las Vegas, NV 89128 is currently listed for sale with an asking price of $699,000. This property was built in 1989 and has 5 bedrooms and 3 full baths with 3698 sq. ft. Swan Lake Avenue is located in the South Shore Estate subdivision. Search South Shore Estate real estate on olguin-group-real-estate.wardleyre.com today.