
BEDS5
BATHS4 full 1 partial
SQUARE FEET4,147
MLS#2802346
STATUSActive
PROPERTY TYPEResidential - Single Family
SUBDIVISIONWoodbridge 1 At Pinnacle Peaks Amd
Property Description
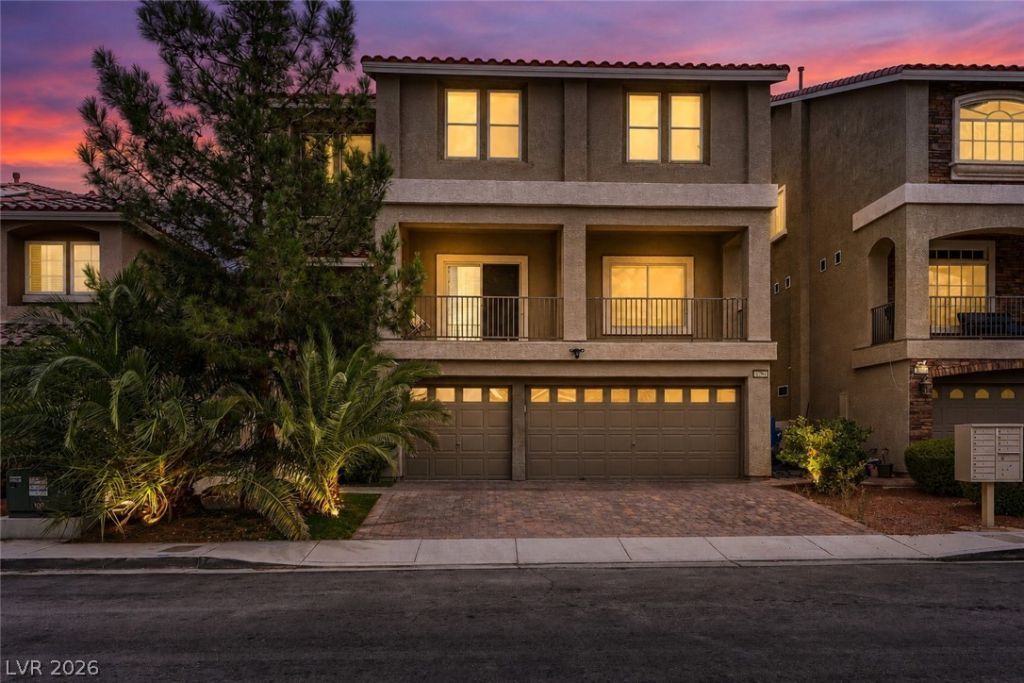
GORGEOUS 3?S?ORY ???????? W???H 5 BEDROOMS, I??CLUD??NG DUAL PRIMARY SUITES, 5 BATHROOMS, AND A 3-CAR GARAGE! LOCATED ON A PRIME LOT WITH NO REAR NEIGHBORS. BRIGHT, OPEN, AIRY FLOOR PLAN DESIGNED FOR FLEXIBLE LIVING. THE LIVING ROOM OFFERS ABUNDANT NATURAL LIGHT AND ACCESS TO A LARGE COVERED BALCONY, PERFECT FOR RELAXING OR ENTERTAINING. GOURMET KITCHEN FEATURES A LOVELY GARDEN WINDOW OVERLOOKING THE BACKYARD, BREAKFAST BAR, ISLAND, STAINLESS STEEL APPLIANCES, GRANITE COUNTERTOPS, PANTRY, AND LOW-MAINTENANCE FLOORING. SEPARATE DINING AREA AND A SPACIOUS FAMILY ROOM JUST OFF THE KITCHEN. THE PRIMARY SUITE FEATURES A WALK-IN CLOSET AND AN ENSUITE BATH WITH DUAL SINKS, A WALK-IN SHOWER, AND A SEPARATE SOAKING TUB. THE SECOND PRIMARY SUITE IS LOCATED ON THE MAIN LEVEL AND FEATURES A PRIVATE ENSUITE BATH WITH DUAL SINKS AND A WALK-IN SHOWER, MAKING IT IDEAL FOR GUESTS OR MULTI-GENERATIONAL LIVING. SECONDARY BEDROOMS OFFER AMPLE CLOSET SPACE AND DURABLE VINYL FLOORING. MULTIPLE DEN/FLEX SPACES PROVIDE ENDLESS OPTIONS FOR A HOME OFFICE, GYM, PLAYROOM, OR ADDITIONAL LIVING AREAS. ADDITIONAL UPGRADES INCLUDE VINYL PLANK FLOORING THROUGHOUT, BUILT-IN STORAGE IN ALL CLOSETS, A WATER SOFTENER, AN ELECTRIC VEHICLE CHARGING STATION, SOLAR FOR ENERGY EFFICIENCY, AND OVER $80,000 IN RECENT RENOVATIONS. THE PRIVATE BACKYARD FEATURES A LARGE PATIO, ARTIFICIAL TURF, AND LOW-MAINTENANCE LANDSCAPING. CONVENIENTLY LOCATED NEAR SHOPPING, DINING, ENTERTAINMENT, AND EASY FREEWAY ACCESS.
Property Features
Property Type: Residential - Single Family
Cooling: Central Air, Electric
Garage: 3 car attached
Heating: Central, Gas
Home Style: Three Story
Lot Size: 0.11 Acres
Roof Type: Tile
Stories: 3.0
Taxes: $5,438
Year Built: 2017
Amenities
BathroomonMainLevel
Bedroom on Main Level
HalfBathonMainLevel
Primary Downstairs
Pot Rack
Window Treatments
Balcony
Deck
Porch
Patio
Private Yard
Feature Descriptions
Appliances: Dishwasher, Disposal, Gas Range, Refrigerator
Days on Site: 37
Fencimg: Block, Back Yard
Flooring: Linoleum, Vinyl
HOA Fee: 25/ Monthly
Laundry: Gas Dryer Hookup, Upper Level
Lot: Desert Landscaping, Landscaped, No Rear Neighbors, Rocks, Synthetic Grass, Trees, < 1/4 Acre
Parcel#: 176-14-114-010
Parking: Attached, Garage, Garage Door Opener, Inside Entrance, Private
Parking Notes: Attached, Garage, Garage Door Opener, Inside Entrance
Patio/Porch: Balcony, Deck, Patio, Porch
Sewer: Public Sewer
Utilities: Underground Utilities
Water: Public
Window: Blinds, Plantation Shutters, Window Treatments
Room Sizes
Living Room: 17 X 20
Family Room: 17 X 15
Dining Room: 15 X 12
Bedroom 4: 12 X 13
Bedroom 3: 10 X 12
Primary Bedroom: 17 X 14
Primary Bedroom: 17 X 14
Local Schools
High School: Sierra Vista High
Middle School: Canarelli Lawrence & Heidi
Elementary School: Fine, Mark L.,Fine, Mark L.
Listed By / Shown By
Listed By
Agency Name: Keller Williams MarketPlace
Agency Contact: office@brenkus.com
Agent Name: Richard J. Brenkus

Shown By
Agent Name: The Olguin Group Real Estate
Agent Phone:
Agency Title: Wardley Real Estate

Estimate Your Payment
Estimated Payment
$ 3,433.63 per month $2,769.01 Principal & Interest $453.17 Property Tax $211.46 Homeowner's Insurance
8200 Duncan Peak Court | MLS# 2802346
This single family home located at 8200 Duncan Peak Court, Las Vegas, NV 89139 is currently listed for sale with an asking price of $725,000. This property was built in 2017 and has 5 bedrooms and 4 full and 1 partial baths with 4147 sq. ft. Duncan Peak Court is located in the Woodbridge 1 At Pinnacle Peaks Amd subdivision. Search Woodbridge 1 At Pinnacle Peaks Amd real estate on olguin-group-real-estate.wardleyre.com today.