
BEDS4
BATHS3 full
SQUARE FEET2,346
MLS#2793171
STATUSActive
PROPERTY TYPERental - Single Family
SUBDIVISIONWESTRIDGE AT SUMMERLIN-PHASE 2
Property Description
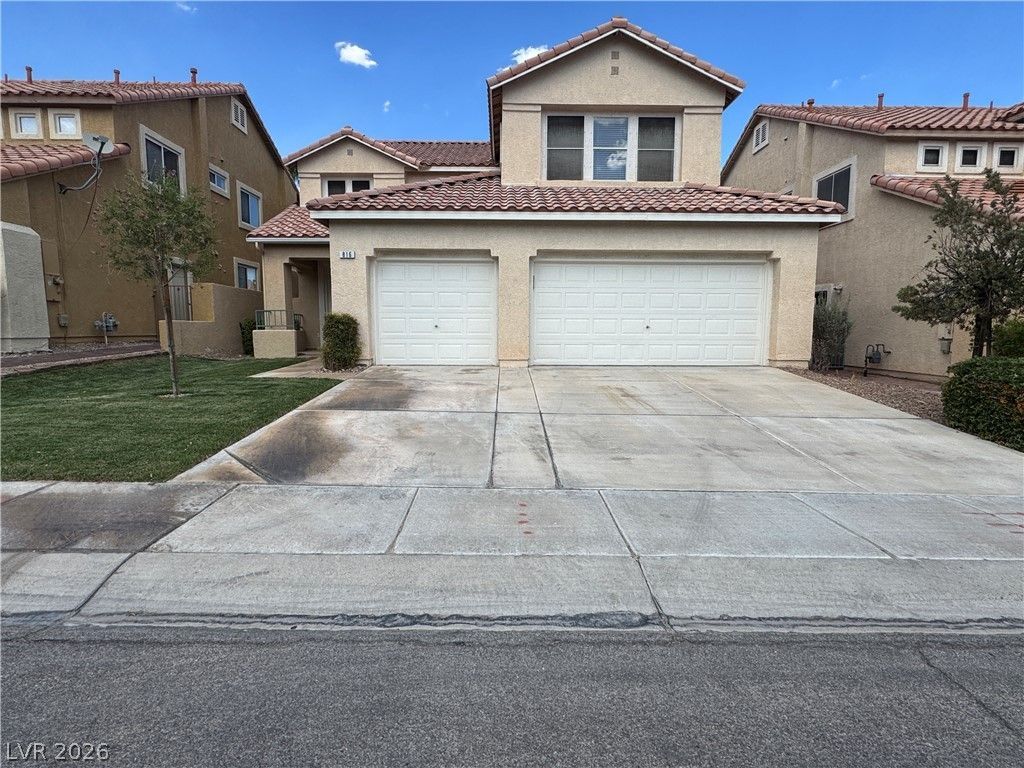
Just fini??hing u?? a brand n?w k??t??h?n. W? w??ll be ready for occu??an??y August 18th. Summerlin. Cul-de-sac. Newer paint. Newer carpet. Beautiful in every way. Quartz counters in this new island kitchen. Shaker style cabinets with cool custom backsplash as well. Spacious ground floor bedroom and 3/4 bath. Retreat to your awesome primary suite to rest away the challenges of the day. There are a few more bedrooms sprinkled around the home as well including an oversized room over the garage. Lots of tile downstairs. Lots of room in back - big patio too. Summerlin hospital is nearby as it the 215 Beltway, parks, shopping, and other neat finds.
Property Features
Property Type: Rental - Single Family
Cooling: Central Air, Electric
Fireplaces: 1
Garage: 3 car attached
Heating: Central, Gas
Home Style: Two Story
Lot Size: 0.13 Acres
Roof Type: Tile
Stories: 2.0
Year Built: 1999
Amenities
BathroomonMainLevel
Bedroom on Main Level
Ceiling Fan(s)
Patio
Feature Descriptions
Appliances: Dishwasher, Gas Cooktop, Disposal, Microwave, Refrigerator
Days on Site: 16
Exterior: Frame, Stucco
Fencimg: Block, Back Yard
Fireplace: Gas, Kitchen
Flooring: Carpet
Laundry: Gas Dryer Hookup, Laundry Room
Lot: Cul-De-Sac, Desert Landscaping, Landscaped, Rocks
Parcel#: 137-25-621-008
Parking: Attached, Garage, Garage Door Opener, Inside Entrance, Private
Parking Notes: Attached, Garage, Garage Door Opener, Inside Entrance
Patio/Porch: Patio
Pets Allowed: Call
Sewer: Public Sewer
Special View Info: None
Utilities: Cable Available
Room Sizes
Family Room: 17 X 10
Living Room: 17 X 10
Dining Room: 14 X 10
Bedroom 4: 11 X 10
Bedroom 3: 12 X 11
Bedroom 2: 12 X 11
Primary Bedroom: 18 X 17
Local Schools
High School: Palo Verde
Middle School: Rogich Sig
Elementary School: Bonner, John W.,Bonner, John W.
Listed By / Shown By
Listed By
Agency Name: RE/MAX Advantage
Agency Contact: tim@timkuptz.com
Agent Name: Timothy P. Kuptz

Shown By
Agent Name: The Olguin Group Real Estate
Agent Phone:
Agency Title: Wardley Real Estate

816 Canterbury Cross Place | MLS# 2793171
This property located at 816 Canterbury Cross Place, Las Vegas, NV 89144 is currently listed for rent with an asking price of $2,875 / Monthly. Search Las Vegas real estate on olguin-group-real-estate.wardleyre.com today.