
BEDS3
BATHS2 full 1 partial
SQUARE FEET2,531
MLS#2801831
STATUSActive
PROPERTY TYPEResidential - Single Family
Property Description
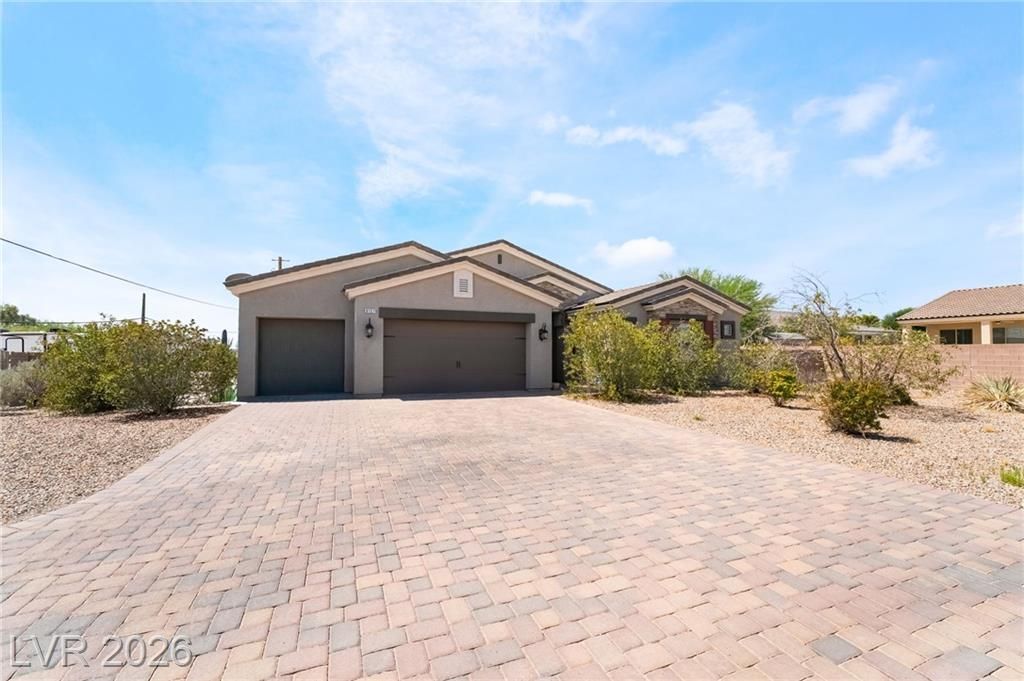
Discov?r unp?rallel?d fr??d?m ?nd lu??ury in this exquis??te ??ingle-story residence, perfectly situated on over half an acre with no HOA restrictions. This stunning 2016 DR Horton home offers an expansive open floor plan with soaring 10-foot ceilings, creating an airy and inviting atmosphere throughout. The gourmet chef's kitchen is a culinary dream, boasting a colossal granite island, a spacious walk-in pantry, Energy Star stainless steel appliances, and abundant cabinetry, making it ideal for entertaining and everyday living. Porcelain tile flooring, meticulously crafted to mimic the elegance of wood, flows seamlessly through all main living areas, complemented by custom light fixtures and ceiling fans. The primary bedroom provides a serene retreat, featuring a generous walk-in closet and a luxurious primary bath. This spa-like sanctuary includes a large walk-in shower equipped with two Raintree shower heads for an indulgent experience. Enjoy the privacy of having no rear or front neighbors, along with convenient RV gate access and two RV hook-ups, one on each side of the property. The finished three-car attached garage includes a swamp cooler, providing comfort and utility. The expansive paver driveway and huge backyard and side yard offer a blank canvas, inviting you to create your ultimate outdoor oasis, whether that includes a casita, workshop, or a sparkling pool. This property is perfect for parking trucks, boats, and all your recreational toys, zoned for horses, promising a lifestyle of spaciousness and versatility in a prime Las Vegas location.
Property Features
Property Type: Residential - Single Family
Cooling: Central Air, Electric, ENERGY STAR Qualified Equipme
Garage: 3 car attached
Heating: Central, Gas
Home Style: One Story
Lot Size: 0.63 Acres
Roof Type: Tile
Stories: 1.0
Taxes: $5,987
Year Built: 2016
Amenities
Bedroom on Main Level
Ceiling Fan(s)
Primary Downstairs
Window Treatments
Barbecue
Patio
Private Yard
RV Hookup
Sprinkler/Irrigation
Feature Descriptions
Appliances: Built-In Gas Oven, Dishwasher, ENERGY STAR Qualified Appliances, Gas Cooktop, Disposal, Microwave, Water Softener Owned
Association Amenities: None
Days on Site: 39
Fencimg: Block, Back Yard, Wrought Iron
Flooring: Tile
Laundry: Electric Dryer Hookup, Gas Dryer Hookup, Laundry Room
Lot: 1/4 to 1 Acre Lot, Drip Irrigation/Bubblers, Sprinklers In Front
Parcel#: 177-16-102-045
Parking: Attached, Garage, Garage Door Opener, Inside Entrance, Private, RV Gated, RV Access/Parking
Parking Notes: Attached, Garage, Garage Door Opener, Inside Entrance
Patio/Porch: Covered, Patio
Sewer: Public Sewer
Utilities: Cable Available
Water: Public
Window: Double Pane Windows, Plantation Shutters, Window Treatments
Room Sizes
Living Room: 17 X 26
Dining Room: 11 X 13
Bedroom 3: 12 X 14
Bedroom 2: 12 X 16
Primary Bedroom: 16 X 20
Local Schools
High School: Silverado
Middle School: Schofield Jack Lund
Elementary School: Beatty, John R.,Beatty, John R.
Listed By / Shown By
Listed By
Agency Name: Platinum Real Estate Prof
Agency Contact: (702) 617-4637
Agent Name: Steve P. Hawks

Shown By
Agent Name: The Olguin Group Real Estate
Agent Phone:
Agency Title: Wardley Real Estate

Estimate Your Payment
Estimated Payment
$ 4,301.58 per month $3,532.87 Principal & Interest $498.92 Property Tax $269.79 Homeowner's Insurance
8157 Gilespie Street | MLS# 2801831
This single family home located at 8157 Gilespie Street, Las Vegas, NV 89123 is currently listed for sale with an asking price of $925,000. This property was built in 2016 and has 3 bedrooms and 2 full and 1 partial baths with 2531 sq. ft. Search Las Vegas real estate on olguin-group-real-estate.wardleyre.com today.