
BEDS4
BATHS2 full 1 partial
SQUARE FEET3,014
MLS#2809951
STATUSActive
PROPERTY TYPERental - Single Family
SUBDIVISIONHARBOR COVE
Property Description
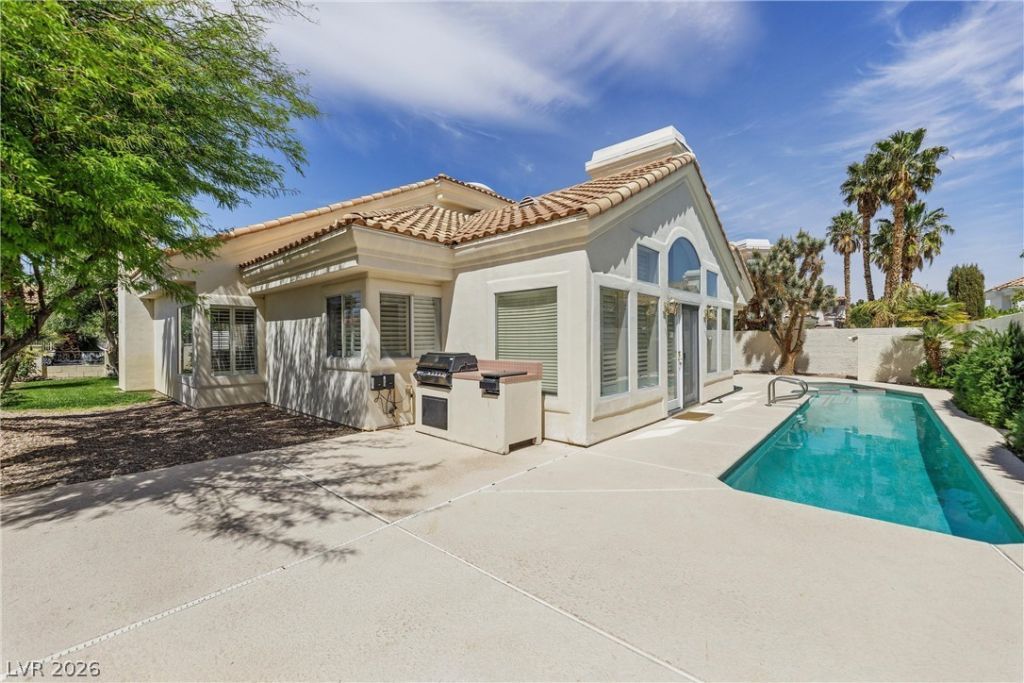
Gated Des?rt Sh?res ???m? w??th ??n gr?und pool and spa/Down??ta??rs Master Bedroom/Three Car Garage/Large corner lot/Two bedrooms up/Master, and second bedroom converted to office, down. Open floor plan with upgrades throughout. Shutters/marble/tile and hardwood. Pool Service/Landscape are included, as well as all upgraded appliances. New 5 ton ac units and barn door for master bath privacy, this rental unit has been upgraded and fully maintained by the owner for immediate move in.
Property Features
Property Type: Rental - Single Family
Cooling: Central Air, Electric
Fireplaces: 3
Garage: 3 car attached
Heating: Central, Gas
Home Style: Two Story
Lot Size: 0.16 Acres
Roof Type: Tile
Stories: 2.0
Year Built: 1989
Amenities
BathroomonMainLevel
Bedroom on Main Level
Ceiling Fan(s)
Window Treatments
Feature Descriptions
Appliances: Built-In Gas Oven, Dryer, Dishwasher, Disposal, Refrigerator, Washer/Dryer, Washer/DryerAllInOne, Washer
Association Amenities: Gated
Days on Site: 9
Exterior: Frame, Stucco
Fencimg: Block, Back Yard
Fireplace: Family Room, Gas, Family/Living/Great Room, Primary Bedroom
Flooring: Carpet, Ceramic Tile, Marble
Laundry: Gas Dryer Hookup, Main Level, Laundry Room
Parcel#: 138-16-213-040
Parking: Attached, Finished Garage, Garage, Garage Door Opener, Inside Entrance, Private
Parking Notes: Attached, Finished Garage, Garage, Garage Door Opener
Pets Allowed: Yes, Negotiable
Spa: Yes
Swimming Pool: Yes
Utilities: Cable Available
Window: Blinds
Room Sizes
Primary Bedroom: 18 X 26
Living Room: 15 X 17
Family Room: 17 X 23
Dining Room: 10 X 15
Bedroom 4: 14 X 14
Bedroom 3: 12 X 14
Bedroom 2: 14 X 16
Local Schools
High School: Cimarron-Memorial
Middle School: Becker
Elementary School: Eisenberg, Dorothy,Eisenberg, Dorothy
Listed By / Shown By
Listed By
Agency Name: Weichert Realtors-Millennium
Agency Contact: scott@weichertmillennium.com
Agent Name: Scott Dale

Shown By
Agent Name: The Olguin Group Real Estate
Agent Phone:
Agency Title: Wardley Real Estate

8133 Horizon Lake Drive | MLS# 2809951
This property located at 8133 Horizon Lake Drive, Las Vegas, NV 89128 is currently listed for rent with an asking price of $4,350 / Monthly. Search Las Vegas real estate on olguin-group-real-estate.wardleyre.com today.