
BEDS5
BATHS4 full
SQUARE FEET3,269
MLS#2803274
STATUSActive
PROPERTY TYPERental - Single Family
SUBDIVISIONBuffalo Ranch Phase 3
Property Description
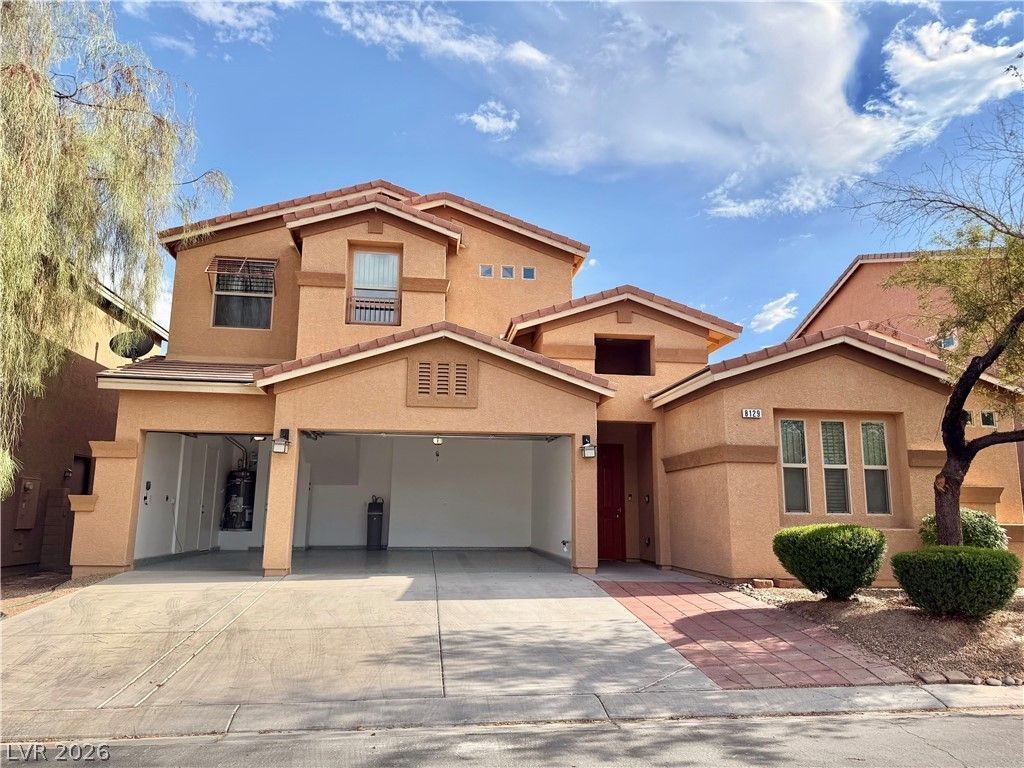
Beautifull?? upgr?ded hom? w??th ?tt???h?d casita in gated ??pr??ng Valley Buffalo Ranch community available now. Ideal floor plan with four bedrooms downstairs, and spacious loft with bathroom that can be used as a bedroom upstairs. Enjoy a private courtyard next to the casita plus a backyard with covered patio. Casita includes ensuite bathroom with walk-in shower. Home features high ceilings, laundry room with washer and dryer, and three car attached garage. Kitchen features granite countertops, extended island, and stainless steel appliances. Gated community features parks.
Property Features
Property Type: Rental - Single Family
Cooling: Central Air, Electric
Garage: 3 car attached
Heating: Central, Electric
Home Style: Two Story
Lot Size: 0.16 Acres
Roof Type: Tile
Stories: 2.0
Year Built: 2013
Amenities
BathroomonMainLevel
Bedroom on Main Level
Ceiling Fan(s)
Full Bath on Main Level
Primary Downstairs
Feature Descriptions
Appliances: Dryer, Dishwasher, Electric Cooktop, Electric Range, Disposal, Microwave, Refrigerator, Washer/Dryer, Washer/DryerAllInOne, Washer
Association Amenities: Gated, Park
Days on Site: 35
Exterior: Frame, Stucco
Fencimg: Block, Back Yard
Flooring: Carpet, Tile
Laundry: Electric Dryer Hookup, Gas Dryer Hookup, Main Level, Laundry Room
Parcel#: 163-21-717-100
Parking: Attached, Garage, Private
Parking Notes: Attached, Garage, Private
Pets Allowed: Call, Negotiable
Utilities: Cable Not Available
Room Sizes
Family Room: 20 X 17
Bedroom 5: 14 X 12
Bedroom 4: 12 X 14
Bedroom 3: 12 X 12
Bedroom 2: 12 X 12
Primary Bedroom: 15 X 18
Local Schools
High School: Spring Valley HS
Middle School: Lawrence
Elementary School: Kim, Frank,Kim, Frank
Listed By / Shown By
Listed By
Agency Name: Housing Helpers Of Las Vegas
Agency Contact: 702-456-7368
Agent Name: Hayley M. Smith

Shown By
Agent Name: The Olguin Group Real Estate
Agent Phone:
Agency Title: Wardley Real Estate

8129 Cape Flattery Avenue | MLS# 2803274
This property located at 8129 Cape Flattery Avenue, Las Vegas, NV 89147 is currently listed for rent with an asking price of $3,660 / Monthly. Search Las Vegas real estate on olguin-group-real-estate.wardleyre.com today.