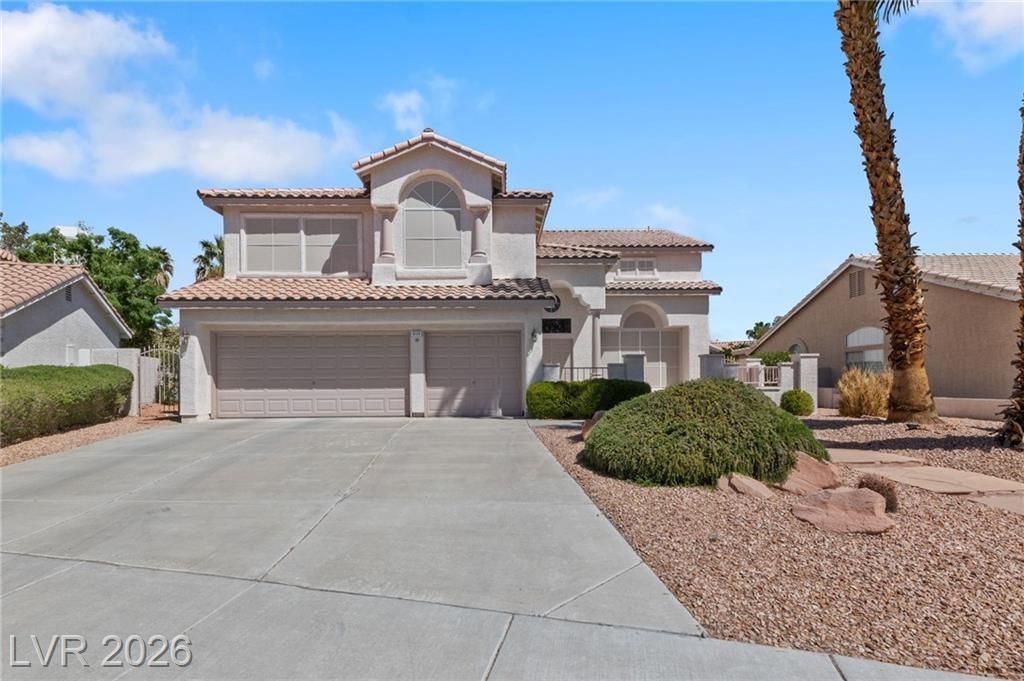

BEDS4
BATHS3 full
SQUARE FEET3,330
MLS#2674882
STATUSActive
PROPERTY TYPEResidential - Single Family
SUBDIVISIONShores #1-D By Lewis Homes
Property Description
Furniture includ?d. Uniqu?, extr??d???? r?ar yard on north side w??th a l?rge covered patio offering abundant shade. Original owner presents a well-cared-for, always owner-occupied 2-story home featuring 4 bedrooms and 3 baths on a quiet street in South Shores near Summerlin. Mature palm trees and desert rock landscaping with drip irrigation enhance the outdoor space. Floor plan accommodates multi-generational living. New regulations also allow casita/ADU potential. Large primary bedroom includes walk-in closets, separate tub and shower, an enclosed toilet with bidet seat, and a sitting room/office sharing a 2-way gas fireplace. Expansive rec/entertainment room plumbed for wet bar. Spacious family room, also with gas fireplace. Kitchen offers a breakfast nook and island/breakfast bar. Formal living and dining rooms provide additional entertaining space. A downstairs bedroom with 3/4 bath and bidet seat is ideal for guests or extended family. Separate laundry room includes washer and dryer, deep sink, and large storage cabinets. Three-car garage, two hot water heaters, and a water filtration system. Additional features include a central vacuum system, ample closets throughout, four wired Ring cameras, and ADT security.
Property Features
Property Type: Residential - Single Family
Cooling: Central Air, Electric,2 Units
Fireplaces: 2
Garage: 3 car attached
Heating: Central, Gas, Multiple Heating Units
Home Style: Two Story
Lot Size: 0.26 Acres
Roof Type: Pitched, Tile
Stories: 2.0
Taxes: $3,504
Year Built: 1993
Amenities
Bedroom on Main Level
Ceiling Fan(s)
Pot Rack
Window Treatments
Central Vacuum
Patio
Private Yard
Sprinkler/Irrigation
Feature Descriptions
Accessibility: Grab Bars
Appliances: Built-In Electric Oven, Dryer, Gas Cooktop, Disposal, Microwave, Refrigerator, Water Softener Owned, Washer
Days on Site: 488
Exterior: Frame, Stucco
Fencimg: Block, Back Yard, Stucco Wall
Fireplace: Bedroom, Family Room, Gas, Glass Doors, Multi-Sided
Flooring: Carpet, Tile
HOA Fee: 39/ Monthly
Laundry: Gas Dryer Hookup, Main Level, Laundry Room
Lot: 1/4 to 1 Acre Lot, Drip Irrigation/Bubblers, Desert Landscaping, Landscaped
Parcel#: 138-21-214-018
Parking: Attached, Exterior Access Door, Finished Garage, Garage, Garage Door Opener, Guest, Inside Entrance, Private
Parking Notes: Attached, Exterior Access Door, Finished Garage, Gara
Patio/Porch: Covered, Patio
Sewer: Public Sewer
Utilities: Cable Available
Water: Public
Window: Blinds, Window Treatments
Room Sizes
Kitchen: 12 X 14
Bedroom 4: 12 X 15
Bedroom 3: 12 X 15
Bedroom 2: 12 X 15
Primary Bedroom: 16 X 20
Local Schools
High School: Cimarron-Memorial
Middle School: Becker
Elementary School: Bryan, Richard H.,Bryan, Richard H.
Listed By / Shown By
Listed By
Agency Name: Local Realty
Agency Contact: (702) 349-0674
Agent Name: Michael C. Gonyea

Shown By
Agent Name: The Olguin Group Real Estate
Agent Phone:
Agency Title: Wardley Real Estate

Estimate Your Payment
Estimated Payment
$ 3,001.14 per month $2,516.93 Principal & Interest $292.00 Property Tax $192.21 Homeowner's Insurance
8128 Bay Pines Avenue | MLS# 2674882
This single family home located at 8128 Bay Pines Avenue, Las Vegas, NV 89128 is currently listed for sale with an asking price of $659,000. This property was built in 1993 and has 4 bedrooms and 3 full baths with 3330 sq. ft. Bay Pines Avenue is located in the Shores #1-D By Lewis Homes subdivision. Search Shores #1-D By Lewis Homes real estate on olguin-group-real-estate.wardleyre.com today.