
BEDS3
BATHS2 full
SQUARE FEET1,742
MLS#2810369
STATUSActive
PROPERTY TYPEResidential - Single Family
SUBDIVISIONSKYE CANYON PARCEL 506 PHASE 4
Property Description
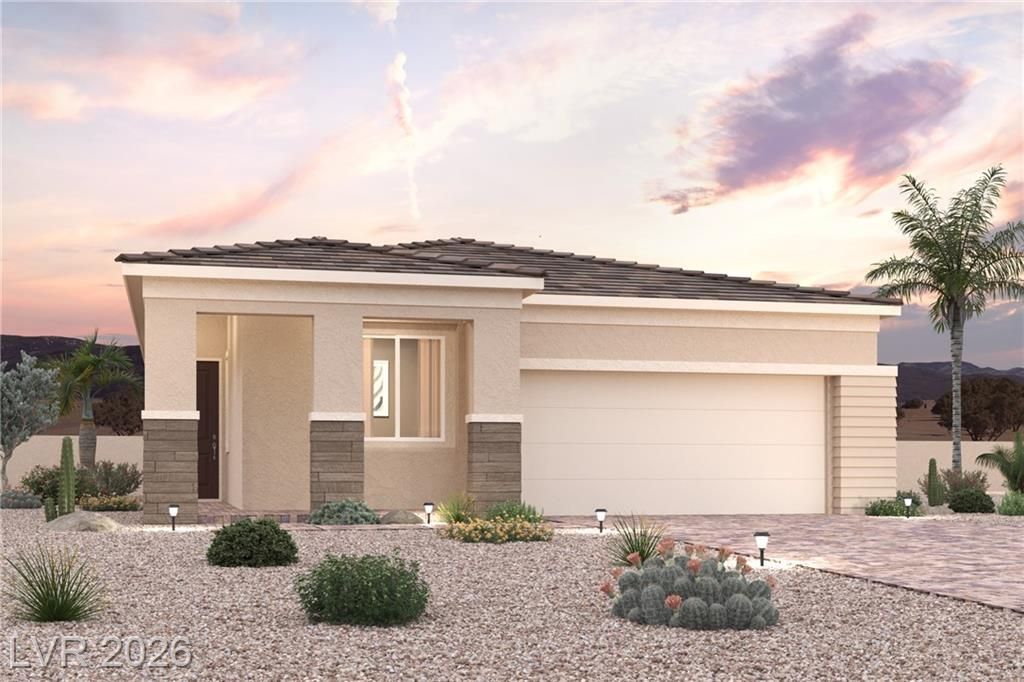
The eleg?nt on?-st?r?? R?????d?nce 1742 plan at Mes? at ??kyeview offers inspired space, designed to suit your daily living and entertaining needs. Upon entering the home from an ample front porch, you'll find two secondary bedrooms, a hall bathroom and a convenient laundry room. In the heart of the home, a wide-open great room overlooks the well-appointed kitchen?boasting a generous center island and a charming breakfast nook. Nestled in the back corner of the home is the private primary suite?showcasing a sizable walk-in closet and a bathroom with a walk-in shower and separate vanities.Additional home highlights include bedroom 3 in lieu of den, 42 upper cabinets at kitchen (white), upgraded tile flooring at main living areas, LG kitchen appliances, quartz countertops, 8' tall entry door, 9' ceilings throughout, upgraded electrical options throughout, and Aria II design package.
Property Features
Property Type: Residential - Single Family
Cooling: Central Air, Electric
Garage: 2 car attached
Heating: Central, Gas
Home Style: One Story
Lot Size: 0.12 Acres
Roof Type: Pitched, Tile
Stories: 1.0
Taxes: $1,204
Year Built: 2026
Amenities
BathroomonMainLevel
Bedroom on Main Level
Full Bath on Main Level
Primary Downstairs
Barbecue
Sprinkler/Irrigation
Feature Descriptions
Appliances: Dishwasher, Disposal, Gas Range, Microwave, Tankless Water Heater
Association Amenities: Basketball Court, Dog Park, Fitness Center, Jogging Path, Playground, Pool, Recreation Room, Tennis Court(s)
Days on Site: 7
Exterior: Frame, Stucco, Drywall
Fencimg: Block, Back Yard
Flooring: Carpet, Tile
HOA Fee: 280/ Quarterly
Laundry: Gas Dryer Hookup, Main Level, Laundry Room
Lot: Drip Irrigation/Bubblers, Desert Landscaping, Landscaped, Rocks
Parcel#: 126-12-320-032
Parking: Attached, Finished Garage, Garage, Inside Entrance, Private, Guest
Parking Notes: Attached, Finished Garage, Garage, Inside Entrance, Pr
Pool: Association
Sewer: Public Sewer
Utilities: Underground Utilities
Water: Public
Window: Insulated Windows
Room Sizes
Great Room: 18 X 17
Bedroom 3: 10 X 11
Bedroom 2: 11 X 11
Primary Bedroom: 14 X 13
Local Schools
High School: Arbor View
Middle School: Escobedo Edmundo
Elementary School: Divich, Kenneth,Divich, Kenneth
Listed By / Shown By
Listed By
Agency Name: Century Communities of Nevada
Agent Name: Kindar Ashford

Shown By
Agent Name: The Olguin Group Real Estate
Agent Phone:
Agency Title: Wardley Real Estate

Estimate Your Payment
Estimated Payment
$ 2,381.93 per month $2,119.72 Principal & Interest $100.33 Property Tax $161.88 Homeowner's Insurance
8112 Vanhoy Creek Street | MLS# 2810369
This single family home located at 8112 Vanhoy Creek Street, Las Vegas, NV 89166 is currently listed for sale with an asking price of $555,000. This property was built in 2026 and has 3 bedrooms and 2 full baths with 1742 sq. ft. Vanhoy Creek Street is located in the SKYE CANYON PARCEL 506 PHASE 4 subdivision. Search SKYE CANYON PARCEL 506 PHASE 4 real estate on olguin-group-real-estate.wardleyre.com today.