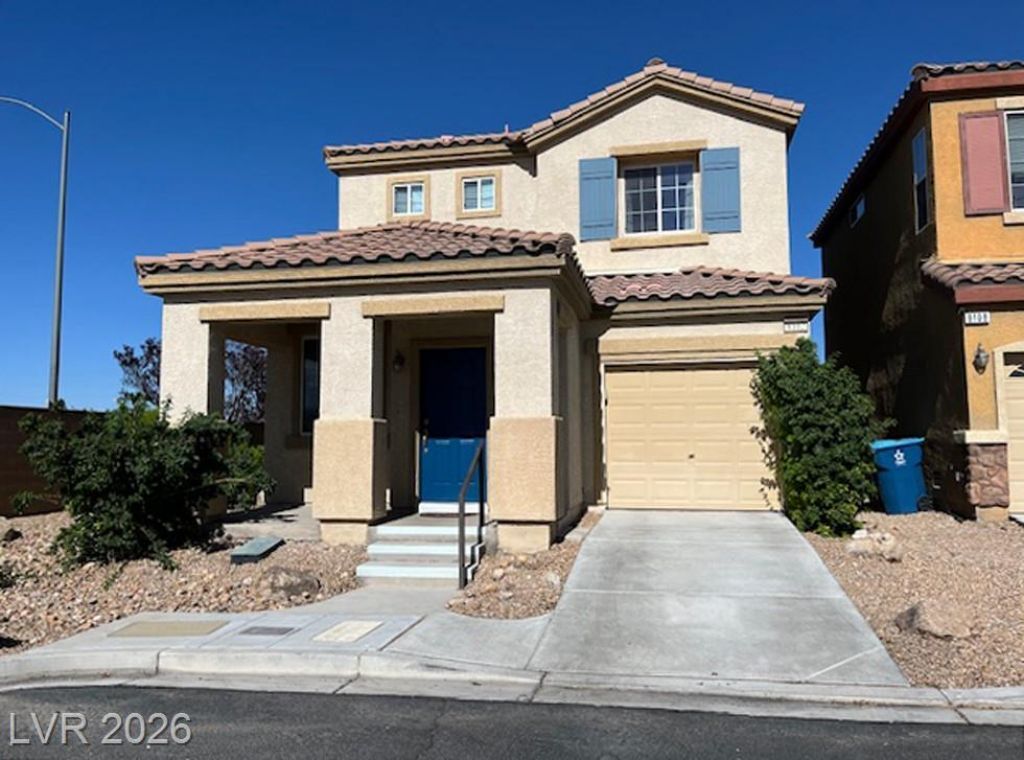

BEDS2
BATHS2 full 1 partial
SQUARE FEET1,237
MLS#2808606
STATUSActive
PROPERTY TYPERental - Single Family
SUBDIVISIONWindmill Rainbow
Property Description
$400 MOVE-??N ??PEC???????! ?? b??utiful former model home in th? p?pular York Village of the Southwest, and nestled as last house in a cul-de-sac. Quiet and private, it features an open floor plan, downstairs with luxury vinyl plank flooring, nice plantation shutters and two-toned paint. Kitchen has new faucet with deep sinks, stainless steel appliances all included. A half bath downstairs. Two bedrooms upstairs featured original crown moldings, especially floor-to-ceiling shelves in master bedroom and walk in closet. Both bathrooms featured with original decor settings and tile flooring. Master bathroom has dual vanities. Easily maintained backyard. One car garage with cabinets for storage. Community offers park and pool. Police station nearby and city library cross street. Minutes from Rainbow Arroyo mall and easy commute to everywhere. Move-in ready. Come and see! $400 MOVE-IN SPECIAL: $400 credit towards first month rent and can move in within two weeks after acceptance.
Property Features
Property Type: Rental - Single Family
Cooling: Central Air, Electric
Garage: 1
Heating: Central, Gas
Home Style: Two Story
Lot Size: 0.06 Acres
Roof Type: Tile
Stories: 2.0
Year Built: 2007
Amenities
BathroomonMainLevel
HalfBathonMainLevel
Window Treatments
Feature Descriptions
Appliances: Dryer, Dishwasher, Disposal, Gas Range, Microwave, Refrigerator, Washer/Dryer, Washer/DryerAllInOne, Washer
Association Amenities: Park, Pool
Community Features: Pool
Days on Site: 12
Exterior: Frame, Stucco
Fencimg: None
Fireplace: Living Room
Flooring: Carpet, Luxury Vinyl Plank, Tile
Laundry: Gas Dryer Hookup, Upper Level
Lot: Corner Lot, Cul-De-Sac
Parcel#: 176-15-511-121
Parking: Detached, Garage, Garage Door Opener, Inside Entrance, Private, Shelves, Storage
Parking Notes: Detached, Garage, Garage Door Opener, Inside Entrance
Pets Allowed: No
Pool: Community
Security: Prewired
Swimming Pool: Yes
Utilities: Cable Available
Window: Blinds, Drapes, Plantation Shutters
Room Sizes
Living Room: 12 X 14
Bedroom 2: 10 X 11
Primary Bedroom: 13 X 15
Local Schools
High School: Sierra Vista High
Middle School: Canarelli Lawrence & Heidi
Elementary School: Steele, Judith D.,Steele, Judith D.
Listed By / Shown By
Listed By
Agency Name: Asly Realty LLC
Agency Contact: 725-895-7685
Agent Name: Liwen Zhao

Shown By
Agent Name: The Olguin Group Real Estate
Agent Phone:
Agency Title: Wardley Real Estate

8102 Lake Chippewa Street | MLS# 2808606
This property located at 8102 Lake Chippewa Street, Las Vegas, NV 89113 is currently listed for rent with an asking price of $1,725 / Monthly. Search Las Vegas real estate on olguin-group-real-estate.wardleyre.com today.