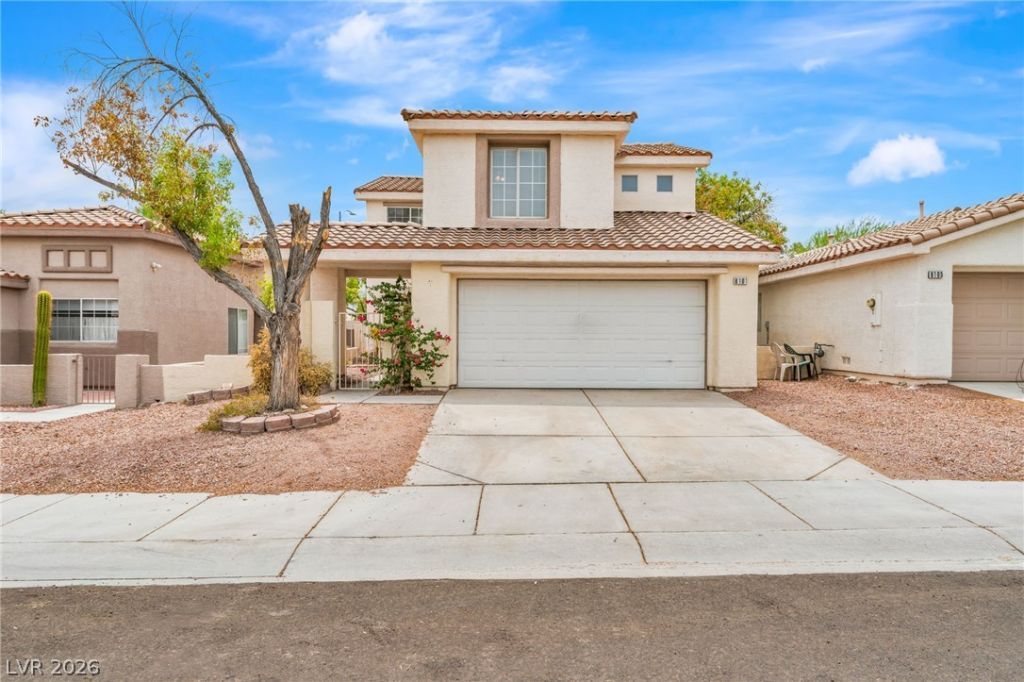

BEDS3
BATHS2 full 1 partial
SQUARE FEET1,674
MLS#2810095
STATUSActive
PROPERTY TYPERental - Single Family
SUBDIVISIONElkhorn Springs-Parcel 3D
Property Description
Locatеd in thе CentennÑ?аl Î?Ñ?llÑ? аrea of northwest LaÑ? Vegаs, this inviting home offers a thoughtfully designed layout with comfortable living spaces and a location convenient to the shopping, dining, recreation, and everyday services found throughout the northwest valley. The interior provides an open, functional flow between the main living and dining areas, while the kitchen serves as a natural gathering point with ample workspace and storage. Generously sized rooms provide flexibility for a variety of uses, and the private outdoor space extends the living area for relaxing or entertaining. With convenient access to nearby parks, major roadways, and the growing amenities of Centennial Hills, this residence combines practical everyday living with a well-connected northwest Las Vegas location.
Property Features
Property Type: Rental - Single Family
Cooling: Central Air, Electric
Garage: 2
Heating: Central, Gas
Home Style: Two Story
Lot Size: 0.10 Acres
Roof Type: Pitched, Tile
Stories: 2.0
Year Built: 1997
Amenities
Window Treatments
Feature Descriptions
Appliances: Dishwasher, Disposal, Gas Range, Microwave, Refrigerator
Days on Site: 7
Exterior: Frame, Stucco
Fencimg: Block, Back Yard
Flooring: Carpet, Tile
Laundry: Gas Dryer Hookup, Main Level, Laundry Room
Parcel#: 125-16-417-034
Parking: Garage, Private
Parking Notes: Garage, Private
Pets Allowed: Yes
Utilities: Cable Available
Window: Blinds
Room Sizes
Living Room: 14 X 13
Kitchen: 20 X 12
Dining Room: 10 X 9
Bedroom 3: 12 X 10
Bedroom 2: 10 X 10
Primary Bedroom: 15 X 13
Local Schools
High School: Arbor View
Middle School: Cadwallader Ralph
Elementary School: Rhodes, Betsy,Rhodes, Betsy
Listed By / Shown By
Listed By
Agency Name: Black & Cherry Real Estate
Agency Contact: 702-795-4663
Agent Name: Ashley A. Hawks

Shown By
Agent Name: The Olguin Group Real Estate
Agent Phone:
Agency Title: Wardley Real Estate

8101 Exploration Avenue | MLS# 2810095
This property located at 8101 Exploration Avenue , Las Vegas, NV 89131 is currently listed for rent with an asking price of $2,050 / Monthly. Search Las Vegas real estate on olguin-group-real-estate.wardleyre.com today.