
BEDS4
BATHS3 full
SQUARE FEET1,765
MLS#2805246
STATUSPending
PROPERTY TYPEResidential - Single Family
SUBDIVISIONWashington Dev
Property Description
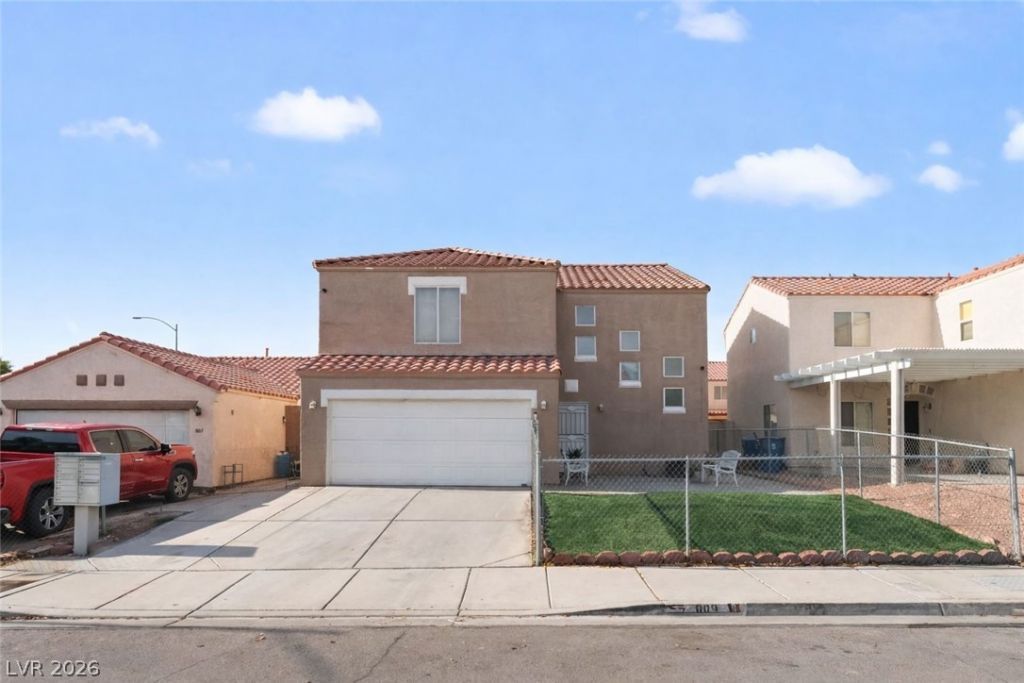
This s??a??iou?? 4?b?dr??m, 3?bathroom home offers ??omf?rt, style, and freedom with no HOA. Designed foreasy living, the home features no carpet throughout, making it simple to maintain and keep looking great.A convenient bedroom and full bathroom downstairs is perfect for guests or multi-generational living. Thelarge open kitchen boasts upgraded appliances, a breakfast bar, and flows seamlessly into the expansiveliving and dining areas?ideal for entertaining. High vaulted ceilings fill the home with wonderful naturallight, while ceiling fans in every room add year-round comfort. Step outside to a generous backyard, readyfor you to customize to your vision. With space, upgrades, and no HOA restrictions, this home is truly astandout.
Property Features
Property Type: Residential - Single Family
Cooling: Central Air, Electric
Garage: 2 car attached
Heating: Central, Gas
Home Style: Two Story
Lot Size: 0.10 Acres
Roof Type: Tile
Stories: 2.0
Taxes: $1,198
Year Built: 2001
Amenities
BathroomonMainLevel
Bedroom on Main Level
Ceiling Fan(s)
Patio
Private Yard
Feature Descriptions
Appliances: Dryer, Disposal, Gas Range, Refrigerator, Washer
Association Amenities: None
Days on Site: 27
Fencimg: Block, Back Yard
Flooring: Tile
Laundry: Gas Dryer Hookup, Main Level
Lot: Desert Landscaping, Landscaped, < 1/4 Acre
Parcel#: 140-29-311-062
Parking: Attached, Garage, Open
Parking Notes: Attached, Garage, Open
Patio/Porch: Covered, Patio
Sewer: Public Sewer
Utilities: Underground Utilities
Water: Public
Window: Double Pane Windows
Room Sizes
Living Room: 14 X 11
Dining Room: 12 X 10
Bedroom 4: 10 X 10
Bedroom 3: 10 X 10
Bedroom 2: 11 X 10
Primary Bedroom: 14 X 12
Local Schools
High School: Eldorado
Middle School: Robinson Dell H.
Elementary School: Earl, Marion B.,Earl, Marion B.
Listed By / Shown By
Listed By
Agency Name: Signature Real Estate Group
Agency Contact: 702-799-9598
Agent Name: Barbaro L. Carmona

Shown By
Agent Name: The Olguin Group Real Estate
Agent Phone:
Agency Title: Wardley Real Estate

Estimate Your Payment
Estimated Payment
$ 1,744.23 per month $1,527.73 Principal & Interest $99.83 Property Tax $116.67 Homeowner's Insurance
809 Bladensburg Street | MLS# 2805246
This single family home located at 809 Bladensburg Street, Las Vegas, NV 89110 is currently listed for sale with an asking price of $399,999. This property was built in 2001 and has 4 bedrooms and 3 full baths with 1765 sq. ft. Bladensburg Street is located in the Washington Dev subdivision. Search Washington Dev real estate on olguin-group-real-estate.wardleyre.com today.