
BEDS4
BATHS3 full 1 partial
SQUARE FEET3,172
MLS#2786182
STATUSActive
PROPERTY TYPEResidential - Single Family
SUBDIVISIONGrand Teton Jones N E 40 Ac Site Iron Mtn Ranch 1
Property Description
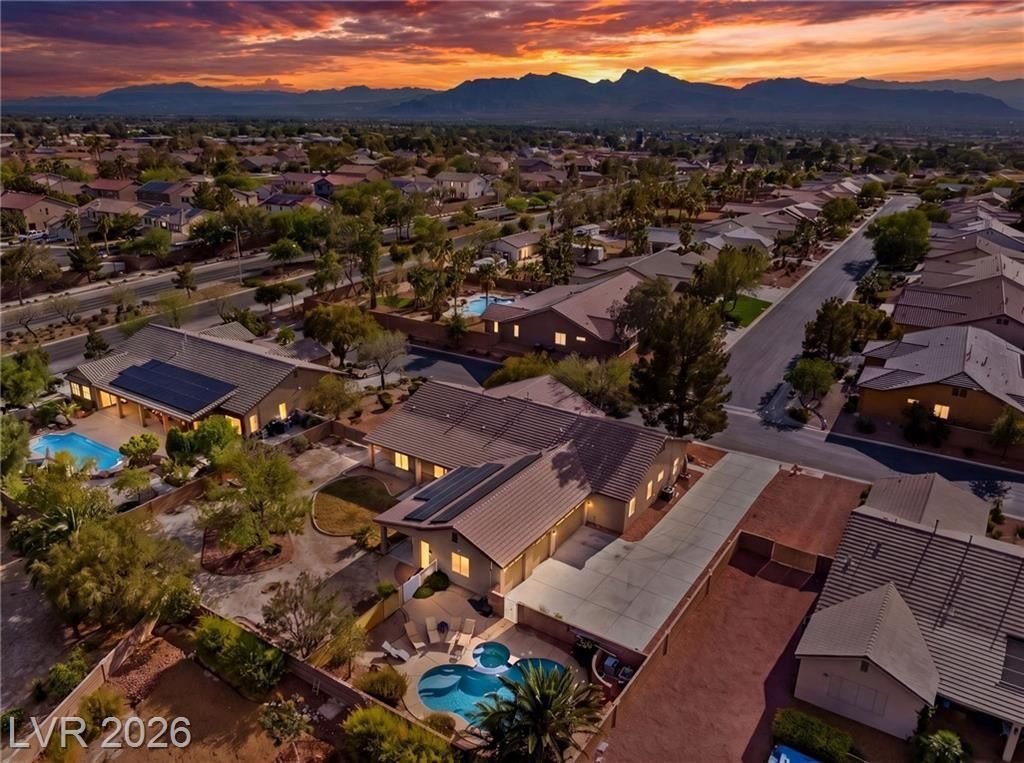
**Assi??tan??e av???l?bl? fr?m ??eller upon reason?ble ?ffer** Welcome to resort-style living on nearly half an acre. This stunning 3,172 SF home offers a rare double primary layout ? both suites generously sized with walk-in closets & private baths. The main primary is spa-caliber: full marble slab shower w/ rain head, jetted whirlpool tub on a marble platform, wraparound L-shape dual vanity w/ dual sinks & built-in makeup station. The chef's kitchen is a showstopper ? 4-person island, granite counters, arabesque backsplash, gas cooktop, double wall ovens, French door fridge & butler's pantry. Hardwood floors flow throughout main living areas. The floor-to-ceiling stacked stone fireplace w/ live edge mantel is the heart of the home. Outside, the gas heated freeform pool & spa w/ mosaic tile is framed by towering mature palms, located in a privately gated pool enclave, creating a true year round sanctuary. Established desert landscaping & spectacular mountain views. Massive covered patio w/ ceiling fan, recessed lighting, built-in Turbo grill w/ side burner & direct primary suite access. 4-car garage w/ EV charger, ceiling storage & built-in cabinetry. RV parking. Paid-off SolarEdge solar producing at 106%. Dual AC ? 1 unit replaced April 2025. Whole-house water softener. Not to mention a 12-camera security system. Every single box checked.
Property Features
Property Type: Residential - Single Family
Cooling: Central Air, Electric
Fenced: Yes
Fireplaces: 1
Garage: 4 car attached
Heating: Central, Gas
Home Style: One Story
Lot Size: 0.46 Acres
Roof Type: Tile
Stories: 1.0
Taxes: $4,054
Year Built: 2004
Amenities
BathroomonMainLevel
Bedroom on Main Level
Ceiling Fan(s)
Primary Downstairs
Window Treatments
Patio
Private Yard
Sprinkler/Irrigation
Feature Descriptions
Appliances: Built-In Gas Oven, Double Oven, Dryer, Dishwasher, Gas Cooktop, Disposal, Microwave, Refrigerator, Water Softener Owned, Washer
Association Amenities: Gated
Days on Site: 92
Exterior: Frame, Stucco
Fencimg: Block, Back Yard
Fireplace: Gas, Living Room
Flooring: Carpet, Laminate, Tile
HOA Fee: 100/ Monthly
Laundry: Gas Dryer Hookup, Laundry Room
Lot: 1/4 to 1 Acre Lot, Back Yard, Desert Landscaping, Fruit Trees, Garden, Sprinklers In Rear, Landscaped, Sprinklers Timer
Parcel#: 125-12-410-018
Parking: Attached, Garage, Garage Door Opener, Inside Entrance, Private, RV Gated, RV Access/Parking
Parking Notes: Attached, Garage, Garage Door Opener, Inside Entrance
Patio/Porch: Covered, Patio
Pool: Fenced, Gas Heat, In Ground, Private, Pool/Spa Combo
Sewer: Public Sewer
Spa: Yes
Swimming Pool: Yes
Utilities: Underground Utilities
Water: Public
Window: Blinds, Double Pane Windows
Room Sizes
Family Room: 19 X 19
Dining Room: 15 X 15
Bedroom 4: 19 X 14
Bedroom 3: 14 X 13
Bedroom 2: 14 X 14
Primary Bedroom: 21 X 18
Local Schools
High School: Shadow Ridge
Middle School: Saville Anthony
Elementary School: Ward, Kitty McDonough,Ward, Kitty McDono
Listed By / Shown By
Listed By
Agency Name: Keller Williams VIP
Agency Contact: (702) 265-3859
Agent Name: Brendan Swanson

Shown By
Agent Name: The Olguin Group Real Estate
Agent Phone:
Agency Title: Wardley Real Estate

Estimate Your Payment
Estimated Payment
$ 3,934.95 per month $3,341.91 Principal & Interest $337.83 Property Tax $255.21 Homeowner's Insurance
8088 Winchester Bluff Street | MLS# 2786182
This single family home located at 8088 Winchester Bluff Street, Las Vegas, NV 89131 is currently listed for sale with an asking price of $875,000. This property was built in 2004 and has 4 bedrooms and 3 full and 1 partial baths with 3172 sq. ft. Winchester Bluff Street is located in the Grand Teton Jones N E 40 Ac Site Iron Mtn Ranch 1 subdivision. Search Grand Teton Jones N E 40 Ac Site Iron Mtn Ranch 1 real estate on olguin-group-real-estate.wardleyre.com today.