
BEDS6
BATHS6 full 1 partial
SQUARE FEET6,336
MLS#2802960
STATUSActive
PROPERTY TYPEResidential - Single Family
SUBDIVISIONWestwood-Amd
Property Description
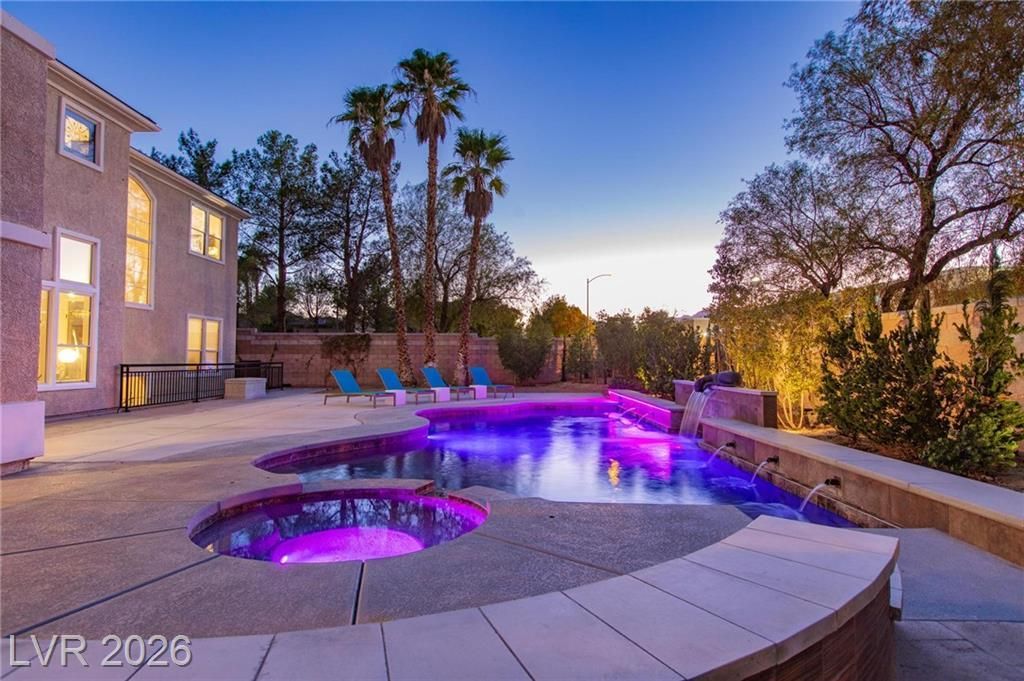
Welcome t? thi?? ex?????t???n?l, fully renovated estat? in th? prestigious guard-gated community of Spring Valley/The Lakes. Offering 6,336 square feet of turn-key living space, this one-of-a-kind property blends modern luxury, comfort, and exceptional entertainment spaces. The entire home has been freshly repainted and enhanced with 80% brand-new flooring throughout. The main level showcases a stunning chef's kitchen, newly reimagined with new stylish countertops and a backsplash. The layout features 6 ensuite bedrooms and 7 total bathrooms, including a spacious primary suite with a cozy fireplace, sitting area, private balcony, an attached retreat/den, and a completely refreshed master bathroom floor. Most secondary bathroom floors have also been newly replaced. The crown jewel of the renovation is the rare 1,500-square-foot walk-out basement, fully transformed to include a brand-new, state-of-the-art movie theater, a private home gym, and a massive open-concept entertainment area complete with a newly added custom bar. Outside, the resort-style backyard features a sparkling pool, built-in BBQ, rooftop deck, and mature Italian Cypress trees that will be creating a natural privacy wall. A rare opportunity to own a completely updated masterpiece in one of Las Vegas's most desirable communities.
Property Features
Property Type: Residential - Single Family
Cooling: Central Air, Electric,2 Units
Fireplaces: 2
Garage: 4 car attached
Heating: Central, Gas
Home Style: Two Story
Lot Size: 0.29 Acres
Roof Type: Tile
Stories: 2.0
Taxes: $8,143
Year Built: 2002
Amenities
BathroomonMainLevel
Bedroom on Main Level
Ceiling Fan(s)
Full Bath on Main Level
Window Treatments
Built-in Barbecue
Balcony
Barbecue
Deck
Patio
Private Yard
Fire Pit
Water Feature
Feature Descriptions
Appliances: Built-In Gas Oven, Dryer, Dishwasher, ENERGY STAR Qualified Appliances, Gas Cooktop, Disposal, Gas Range, Microwave, Refrigerator, Washer
Association Amenities: Dog Park, Gated, Barbecue, Playground, Park, Pool, Guard, Spa/Hot Tub, Storage
Days on Site: 27
Fencimg: Brick, Full
Fireplace: Bedroom, Electric, Great Room
Flooring: Carpet, Hardwood, Tile
HOA Fee: 360/ Monthly
Hot Tub: Yes
Laundry: Gas Dryer Hookup, Main Level
Lot: 1/4 to 1 Acre Lot, Desert Landscaping, Landscaped, Trees
Parcel#: 163-09-514-010
Parking: Attached, Garage, Guest, Inside Entrance, Private, Workshop in Garage
Parking Notes: Attached, Garage, Guest, Inside Entrance, Private, Work
Patio/Porch: Balcony, Deck, Patio, Rooftop
Pool: In Ground, Private, Association
Sewer: Public Sewer
Spa: Yes
Swimming Pool: Yes
Utilities: Electricity Available
Water: Public
Window: Blinds
Room Sizes
Living Room: 18 X 11
Kitchen: 16 X 15
Dining Room: 12 X 11
Den: 11 X 10
Bedroom 6: 16 X 11
Bedroom 5: 16 X 11
Bedroom 4: 18 X 12
Bedroom 3: 18 X 12
Bedroom 2: 19 X 12
Primary Bedroom: 26 X 15
Local Schools
High School: Spring Valley HS
Middle School: Canarelli Lawrence & Heidi
Elementary School: Gray, Guild R.,Gray, Guild R.
Listed By / Shown By
Listed By
Agency Name: Vegas Realty Experts
Agency Contact: 702-444-0806
Agent Name: Alla Margaryan

Shown By
Agent Name: The Olguin Group Real Estate
Agent Phone:
Agency Title: Wardley Real Estate

Estimate Your Payment
Estimated Payment
$ 8,797.79 per month $7,543.16 Principal & Interest $678.58 Property Tax $576.04 Homeowner's Insurance
8088 Dark Hollow Place | MLS# 2802960
This single family home located at 8088 Dark Hollow Place, Las Vegas, NV 89117 is currently listed for sale with an asking price of $1,975,000. This property was built in 2002 and has 6 bedrooms and 6 full and 1 partial baths with 6336 sq. ft. Dark Hollow Place is located in the Westwood-Amd subdivision. Search Westwood-Amd real estate on olguin-group-real-estate.wardleyre.com today.