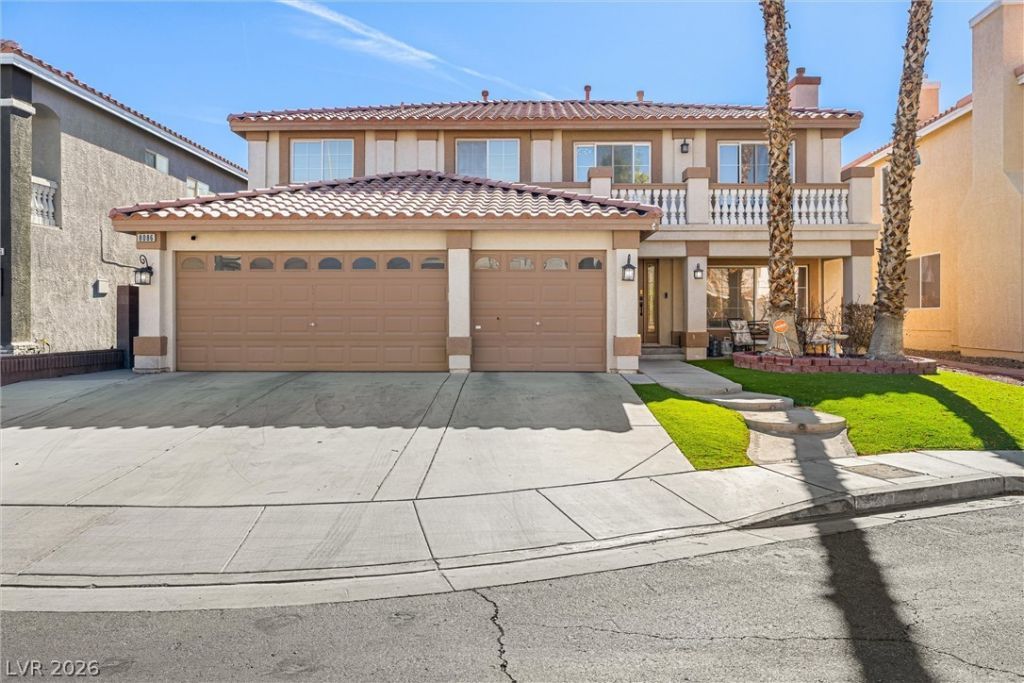

BEDS5
BATHS3 full
SQUARE FEET3,297
MLS#2810925
STATUSActive
PROPERTY TYPEResidential - Single Family
SUBDIVISIONTorrey Pines Southeast Within Pinnacle Peaks
Property Description
A wrought iron Ñ?taÑ?rcaÑ?е grееtÑ? Ñ?ou as you walk through the еtchеd glass front door. At the top awaits the perfect loft/office setting with its own balcony access and retreat to the Primary bedroom. Primary is massive with its own balcony access, a dual access custom walk-in closet, and a 3 way fireplace. All rooms are generously sized and complimented with window coverings, framed with 5 inch base, and highlighted with large select valances. Upgraded kitchen features ample amounts of quartz countertops and beautiful cabinets perfectly positioned with easy access to the formal dining room, family room, and outdoors. One bed and full bath downstairs. Backyard features its own private paradise; with fully functional indoor/outdoor surround sound, in-ground pool and spa with waterfall, multi-tiered covered patio with fans, rain gutters, and plumbed for natural gas. All found perfectly nestled in a cul-de-sac in an incredibly low HOA of only $30 per month. Welcome home!
Property Features
Property Type: Residential - Single Family
Cooling: Central Air, Electric,2 Units
Fireplaces: 2
Garage: 3 car attached
Heating: Central, Gas, Multiple Heating Units
Home Style: Two Story
Lot Size: 0.13 Acres
Roof Type: Tile
Stories: 2.0
Taxes: $3,594
Year Built: 2004
Amenities
Bedroom on Main Level
Ceiling Fan(s)
Window Treatments
Programmable Thermostat
Barbecue
Patio
Private Yard
Shed
Sprinkler/Irrigation
Feature Descriptions
Appliances: Dryer, Disposal, Gas Range, Microwave, Refrigerator, Water Softener Owned, Washer
Days on Site: 5
Exterior: Frame, Stucco
Fencimg: Brick, Back Yard
Fireplace: Bedroom, Gas, Great Room, Multi-Sided
Flooring: Carpet, Linoleum, Luxury Vinyl Plank, Marble, Vinyl
HOA Fee: 30/ Monthly
Laundry: Gas Dryer Hookup, Main Level, Laundry Room
Lot: Drip Irrigation/Bubblers, Front Yard, Landscaped, Synthetic Grass, Sprinklers Timer, Trees, < 1/4 Acre
Parcel#: 176-11-810-065
Parking: Attached, Exterior Access Door, Electric Vehicle Charging Station(s), Garage, Garage Door Opener, Inside Entrance, Open, Storage
Parking Notes: Attached, Exterior Access Door, Electric Vehicle Cha
Patio/Porch: Covered, Patio
Pool: Heated, In Ground, Private, Pool/Spa Combo, Waterfall
Sewer: Public Sewer
Spa: In Ground
Spa: Yes
Swimming Pool: Yes
Utilities: Underground Utilities
Water: Public
Window: Blinds, Window Treatments
Room Sizes
Loft: 21 X 16
Living Room: 17 X 16
Family Room: 21 X 15
Dining Room: 12 X 12
Bedroom 5: 11 X 10
Bedroom 4: 11 X 11
Bedroom 3: 12 X 10
Bedroom 2: 14 X 10
Primary Bedroom: 17 X 16
Local Schools
High School: Sierra Vista High
Middle School: Canarelli Lawrence & Heidi
Elementary School: Alamo, Tony,Abston, Sandra B
Listed By / Shown By
Listed By
Agency Name: Realty ONE Group, Inc
Agency Contact: (702) 235-1876
Agent Name: Adonia Stiles

Shown By
Agent Name: The Olguin Group Real Estate
Agent Phone:
Agency Title: Wardley Real Estate

Estimate Your Payment
Estimated Payment
$ 3,423.85 per month $2,902.68 Principal & Interest $299.50 Property Tax $221.67 Homeowner's Insurance
8086 Avalon Island Street | MLS# 2810925
This single family home located at 8086 Avalon Island Street , Las Vegas, NV 89139 is currently listed for sale with an asking price of $760,000. This property was built in 2004 and has 5 bedrooms and 3 full baths with 3297 sq. ft. Avalon Island Street is located in the Torrey Pines Southeast Within Pinnacle Peaks subdivision. Search Torrey Pines Southeast Within Pinnacle Peaks real estate on olguin-group-real-estate.wardleyre.com today.