
BEDS3
BATHS2 full 1 partial
SQUARE FEET1,792
MLS#2807609
STATUSActive
PROPERTY TYPERental - Single Family
SUBDIVISIONCimarron Springs- 4 6
Property Description
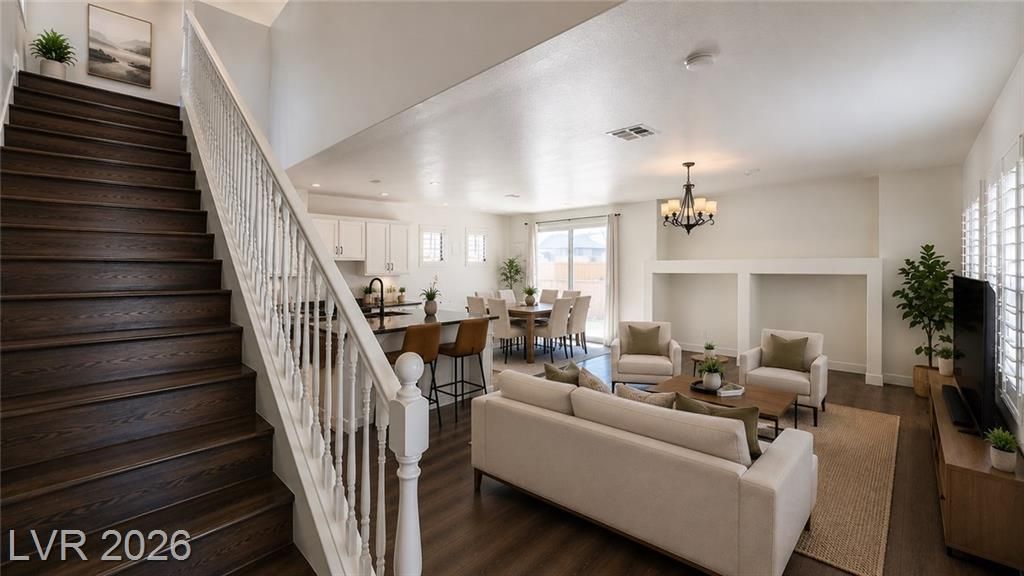
Beautiful ?nd s??ac???u?? 3?b?dr?om, 2.5-bath two-story h?me l?cated in the gated Tides community, just minutes from Desert Breeze Park! Offering 1,792 sq. ft. of comfortable living space, this move-in-ready home features an open and functional layout, a 2-car garage, luxury wood vinyl through out the home, stairs, hallway, and bedrooms. The kitchen features granite countertops, fully equipped with all appliances. Refrigerator, washer, and dryer are included, with the convenience of an upstairs laundry area. Upstairs, enjoy a versatile loft perfect for a family room, home office, or game area. The spacious primary suite features a large walk-in closet, ceiling fan, walk in shower and soaking tub. Residents enjoy access to community amenities including a pool, spa, fitness center, and basketball court. Conveniently located near Desert Breeze Park, centrally located, and everyday conveniences near by! Pet-friendly owner!
Property Features
Property Type: Rental - Single Family
Cooling: Central Air, Electric
Garage: 2
Heating: Central, Gas
Home Style: Two Story
Lot Size: 0.06 Acres
Roof Type: Tile
Stories: 2.0
Year Built: 2004
Amenities
None
Feature Descriptions
Appliances: Built-In Gas Oven, Dryer, Dishwasher, Disposal, Microwave, Refrigerator, Washer/Dryer, Washer/DryerAllInOne, Washer
Association Amenities: Clubhouse, Gated, Pool, Guard, Spa/Hot Tub
Community Features: Pool
Days on Site: 12
Exterior: Frame, Stucco
Fencimg: Block, Back Yard
Flooring: Laminate
Hot Tub: Yes
Laundry: Gas Dryer Hookup, Upper Level
Parcel#: 163-16-620-030
Parking: Garage, Private
Parking Notes: Garage, Private
Pets Allowed: Yes
Pool: Association, Community
Swimming Pool: Yes
Utilities: Cable Available
Room Sizes
Living Room: 14 X 12
Dining Room: 10 X 8
Loft: 11 X 10
Bedroom 3: 10 X 10
Bedroom 2: 10 X 10
Primary Bedroom: 17 X 13
Local Schools
High School: Spring Valley HS
Middle School: Lawrence
Elementary School: Bryan, Roger M.,Bryan, Roger M.
Listed By / Shown By
Listed By
Agency Name: eXp Realty
Agency Contact: santiago@alfarorealtor.com
Agent Name: Alexis Santiago Alfaro Martine

Shown By
Agent Name: The Olguin Group Real Estate
Agent Phone:
Agency Title: Wardley Real Estate

8083 Retriever Avenue | MLS# 2807609
This property located at 8083 Retriever Avenue, Las Vegas, NV 89147 is currently listed for rent with an asking price of $2,200 / Monthly. Search Las Vegas real estate on olguin-group-real-estate.wardleyre.com today.