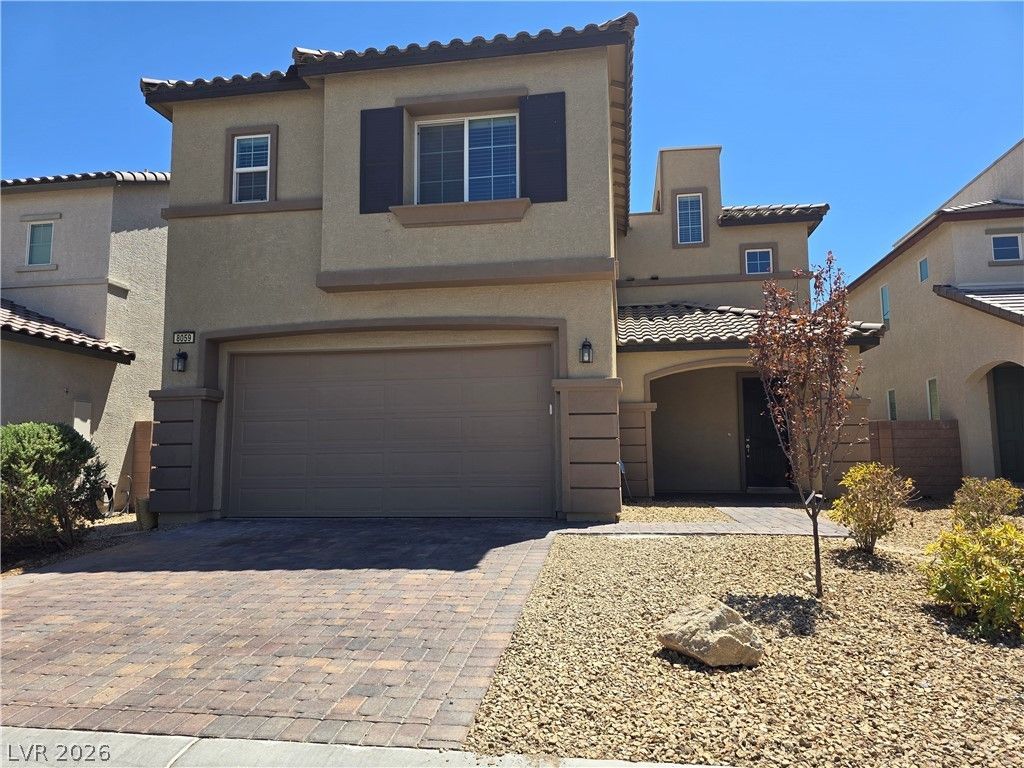

BEDS4
BATHS3 full
SQUARE FEET2,615
MLS#2805497
STATUSActive
PROPERTY TYPERental - Single Family
SUBDIVISIONENCANTERRA UNIT 1
Property Description
Welcome t? thi?? highly u??gr?d?d 4?b?dr?om, 3-bathroom home lo??at?d in a desirable gated community with convenient access to I-215, shopping, dining, and entertainment. All new flooring , tile on 1st fl and LVP on 2nd fl. NO CARPET! This thoughtfully designed floor plan features a first-floor bedroom and full bathroom, ideal for guests or multigenerational living, while the spacious primary suite, additional bedrooms, laundry room, and an oversized loft are located upstairs.The gourmet kitchen is appointed with stainless steel appliances, a premium cooktop and oven, 42-inch cabinetry, granite countertops, and an upgraded under-mount stainless steel single-bowl sink. Beautiful laminate and wood flooring enhance the home's modern appeal.The expansive rooftop deck is the perfect place to relax or entertain, complete with a BBQ stub, lighting, and breathtaking sky views. The low-maintenance backyard provides additional outdoor enjoyment with minimal upkeep.The community pool, jacuzzi, bbq, picnic tables, and pet area are just steps away for your enjoyment.
Property Features
Property Type: Rental - Single Family
Cooling: Central Air, Electric
Garage: 2 car attached
Heating: Central, Gas
Home Style: Two Story
Lot Size: 0.10 Acres
Roof Type: Tile
Stories: 2.0
Year Built: 2016
Amenities
BathroomonMainLevel
Bedroom on Main Level
Ceiling Fan(s)
Full Bath on Main Level
Window Treatments
Built-in Barbecue
Barbecue
Private Yard
Feature Descriptions
Appliances: Dryer, Dishwasher, Gas Cooktop, Disposal, Gas Range, Microwave, Refrigerator, Washer/Dryer, Washer/DryerAllInOne, Washer
Association Amenities: Gated, Pool
Community Features: Pool
Days on Site: 26
Exterior: Frame, Stucco
Fencimg: Block, Back Yard
Flooring: Carpet, Tile
Laundry: Gas Dryer Hookup, Upper Level
Lot: Desert Landscaping, Landscaped, < 1/4 Acre
Parcel#: 163-33-810-049
Parking: Attached, Garage, Garage Door Opener, Inside Entrance, Private
Parking Notes: Attached, Garage, Garage Door Opener, Inside Entrance
Patio/Porch: Deck, Rooftop
Pets Allowed: Call, Negotiable
Pool: Community
Swimming Pool: Yes
Utilities: Cable Available
Window: Blinds
Room Sizes
Kitchen: 10 X 12
Loft: 18 X 18
Living Room: 19 X 20
Dining Room: 14 X 8
Bedroom 4: 10 X 11
Bedroom 3: 10 X 12
Bedroom 2: 12 X 12
Primary Bathroom: 8 X 10
Primary Bedroom: 16 X 15
Local Schools
High School: Durango
Middle School: Sawyer Grant
Elementary School: Rogers, Lucille S.,Rogers, Lucille S.
Listed By / Shown By
Listed By
Agency Name: Century 21 1st Priority Realty
Agency Contact: 702-835-8855
Agent Name: Eleanor Cheng

Shown By
Agent Name: The Olguin Group Real Estate
Agent Phone:
Agency Title: Wardley Real Estate

8059 Encanterra Road | MLS# 2805497
This property located at 8059 Encanterra Road, Las Vegas, NV 89113 is currently listed for rent with an asking price of $2,920 / Monthly. Search Las Vegas real estate on olguin-group-real-estate.wardleyre.com today.