
BEDS4
BATHS4 full 1 partial
SQUARE FEET3,391
MLS#2786840
STATUSActive
PROPERTY TYPEResidential - Single Family
SUBDIVISIONMountain View Ranch Estate
Property Description
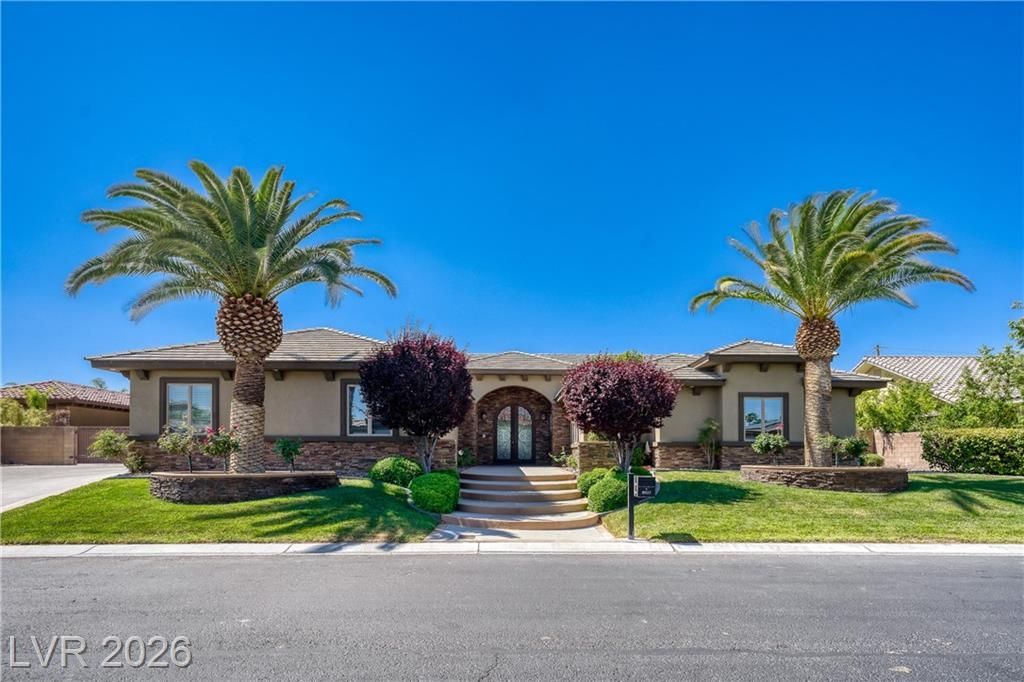
****CUSTOM ??I??GLE ?????R?: 4 C??R G??RAGE: POOL & SP??: GA?ED 10 HOME ENCLAVE: OVER 1/3 ACRE**** One of the property's STANDOUT features is the oversized detached garage, nearly 1,000 sq. ft. with its own bathroom creating incredible flexibility for car enthusiasts, a workshop, own entrance, additional storage or future guest-space possibilities! The owner built it to be easily converted to a casita. A rare combination of privacy, space and quality awaits in this single story custom home located behind the gates of an intimate community of only 10 residences. Situated on over 1/3 acre, this home offers 4 bedrooms, 4.5 baths and exceptional indoor/outdoor living. Inside, pride of ownership is evident throughout. Custom iron and glass entry doors open to soaring ceilings, coffered ceilings, detailed woodwork, genuine hardwood flooring, real wood shutters, real wood garage doors and interior doors, and thoughtfully designed living spaces. The chef's kitchen features double ovens, built-in refrigerator, custom range hood, beverage/wine drawer and abundant cabinetry. The primary suite offers its own retreat with a 2 sided fireplace shared with the spa like bath, jetted tub and custom walk in closet built-ins. A separate den with dual built in workstations provides an ideal home office. Step outside to your private Las Vegas oasis with a heated pool and spa, two covered patios, gated parking and a fully equipped outdoor kitchen perfect for entertaining year-round. Outdoor kitchen has a its own water heater and own garbage disposal a true culinary dream! Additional features include Andersen windows and French doors, central vacuum, surround sound, extensive garage storage and an attached and detached garage configuration providing exceptional space. Home buit with energy efficient Polar Ply. Offering a combination of privacy, land, garage space and resort style outdoor living are difficult to duplicate. Original owner, this was a no pet,no smoking,no shoe home and it shows!!
Property Features
Property Type: Residential - Single Family
Cooling: Central Air, Electric,2 Units, Window Unit(s)
Fireplaces: 2
Garage: 4 car attached
Heating: Central, Gas, Multiple Heating Units
Home Style: One Story, Custom
Lot Size: 0.37 Acres
Roof Type: Tile
Stories: 1.0
Taxes: $5,445
Year Built: 2008
Amenities
BathroomonMainLevel
Bedroom on Main Level
Ceiling Fan(s)
Primary Downstairs
Window Treatments
Central Vacuum
Built-in Barbecue
Barbecue
Courtyard
Patio
Private Yard
Sprinkler/Irrigation
Feature Descriptions
Appliances: Built-In Gas Oven, Double Oven, Dryer, Gas Cooktop, Disposal, Microwave, Refrigerator, Water Softener Owned, Water Heater, Washer
Association Amenities: Gated
Days on Site: 90
Exterior: Stucco
Fencimg: Block, Back Yard, Electric, Wrought Iron
Fireplace: Bath, Gas, Glass Doors, Great Room, Primary Bedroom, Multi-Sided
Flooring: Ceramic Tile, Hardwood
HOA Fee: 185/ Monthly
Hot Tub: Yes
Laundry: Cabinets, Gas Dryer Hookup, Main Level, Laundry Room, Sink
Lot: 1/4 to 1 Acre Lot, Drip Irrigation/Bubblers, Fruit Trees, Front Yard, Sprinklers In Front, Landscaped, Rocks, Trees
Parcel#: 138-04-310-009
Parking: Air Conditioned Garage, Attached, Detached, Epoxy Flooring, Finished Garage, Garage, Garage Door Opener, Inside Entrance, Private, Shelves, Storage, Workshop in Garage
Parking Notes: Air Conditioned Garage, Attached, Detached, Epoxy Flo
Patio/Porch: Covered, Patio
Pool: Gas Heat, Heated, Pool/Spa Combo
Sewer: Public Sewer
Spa: Yes
Spa: In Ground, Outdoor Hot Tub
Special View Info: Mountain(s)
Swimming Pool: Yes
Utilities: Cable Available, Underground Utilities
Water: Public
Window: Double Pane Windows, Low-Emissivity Windows, Plantation Shutters
Room Sizes
Great Room: 15 X 28
Living Room: 20 X 13
Kitchen: 9 X 13
Dining Room: 11 X 12
Den: 14 X 13
Bedroom 3: 12 X 12
Bedroom 2: 10 X 13
Primary Bedroom: 14 X 20
Local Schools
High School: Centennial
Middle School: Leavitt Justice Myron E
Elementary School: Garehime, Edith,Garehime, Edith
Listed By / Shown By
Listed By
Agency Name: Keller Williams MarketPlace
Agency Contact: (702) 521-9797
Agent Name: Claudia A. Marion

Shown By
Agent Name: The Olguin Group Real Estate
Agent Phone:
Agency Title: Wardley Real Estate

Estimate Your Payment
Estimated Payment
$ 5,481.03 per month $4,670.61 Principal & Interest $453.75 Property Tax $356.68 Homeowner's Insurance
8035 Palm Cove Court | MLS# 2786840
This single family home located at 8035 Palm Cove Court, Las Vegas, NV 89129 is currently listed for sale with an asking price of $1,222,888. This property was built in 2008 and has 4 bedrooms and 4 full and 1 partial baths with 3391 sq. ft. Palm Cove Court is located in the Mountain View Ranch Estate subdivision. Search Mountain View Ranch Estate real estate on olguin-group-real-estate.wardleyre.com today.