
BEDS4
BATHS3 full 1 partial
SQUARE FEET4,317
MLS#2812528
STATUSActive
PROPERTY TYPEResidential - Single Family
SUBDIVISIONMountain View Ranch Estate
Property Description
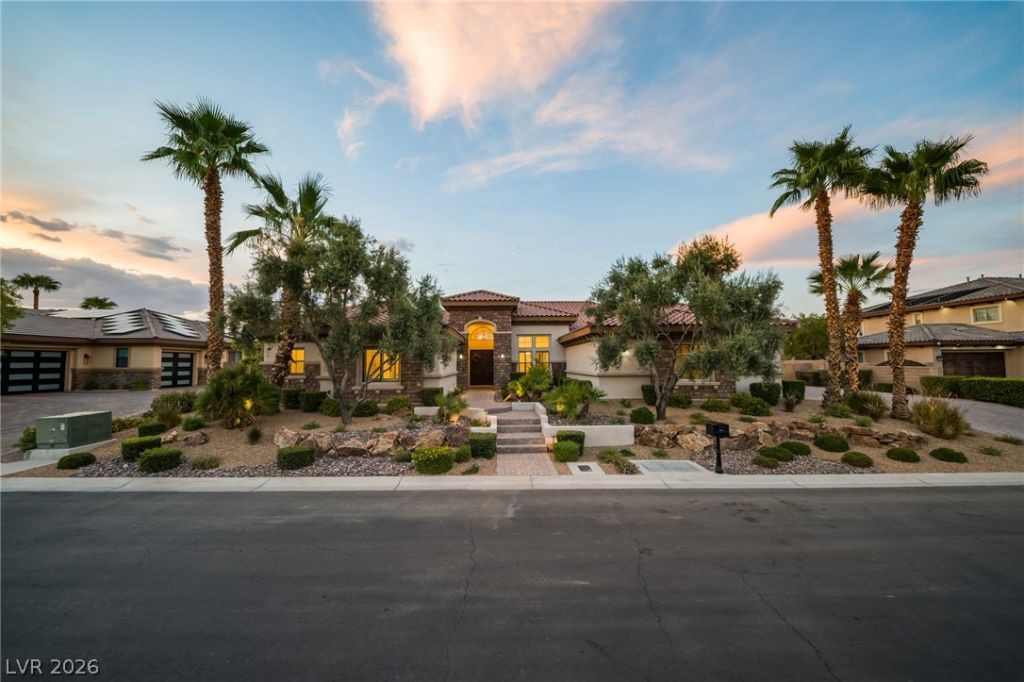
4 Bed | 4 Bath | Î?ffiÑ?e | DinÑ?ng Rοοm | 3?Cаr Gаrage | 4,137 Sq FtTucked in a quÑ?et 10 Ñ?ustom home neighborhood with sweeping mountain and desert views, this stunning Spanish Colonial-style estate delivers the kind of curb appeal that stops traffic. A dramatic double-door entry with an arched transom window welcomes you into a light-filled open floor plan anchored by soaring ceilings, rich crown molding, and warm tile flooring throughout this spacious 4,137 square foot home.The great room is the heart of the home ? a striking wet bar with quartz counters, seating for six, and pendant lighting flows seamlessly into a cozy carpeted living area framed by a floor-to-ceiling stacked stone fireplace wall. It's the kind of space made for entertaining, whether it's game night at the bar or quiet evenings by the fire.The chef's kitchen is an absolute showstopper: rich espresso cabinetry, a stunning scalloped marble mosaic backsplash, and premium stainless steel appliances including a built-in KitchenAid refrigerator, Bosch double wall ovens, a Bosch microwave, and a gas cooktop with designer hood. A massive quartz island with waterfall edges offers plenty of room to gather.With 4 bedrooms and 4 baths, plus a dedicated home office and formal dining room, there's space for work, hosting, and everyday living to coexist beautifully. A 3-car garage adds everyday convenience rarely found at this level of finish.Outside, mature palm trees, olive trees, and lush desert landscaping create a private, resort-like feel, all set against unobstructed mountain views and gorgeous Nevada sunsets. The tile roof, stacked stone accents, and paver driveway complete a facade that feels custom through and through.This is a home built for both everyday living and effortless entertaining ? sophisticated finishes, thoughtful design, and a location that puts desert beauty right outside your door.Schedule your private tour today.
Property Features
Property Type: Residential - Single Family
Cooling: Central Air, Electric,2 Units
Fireplaces: 1
Garage: 3
Heating: Central, Electric
Home Style: One Story
Lot Size: 0.37 Acres
Roof Type: Tile
Stories: 1.0
Taxes: $7,153
Year Built: 2014
Amenities
BathroomonMainLevel
Bedroom on Main Level
Ceiling Fan(s)
Primary Downstairs
Window Treatments
Central Vacuum
Barbecue
Patio
Private Yard
Sprinkler/Irrigation
Feature Descriptions
Appliances: Built-In Electric Oven, Double Oven, Dryer, Dishwasher, Gas Cooktop, Disposal, Microwave, Refrigerator, Water Softener Owned, Tankless Water Heater, Water Purifier, Wine Refrigerator, Washer
Association Amenities: Gated
Days on Site: 1
Exterior: Frame, Stucco
Fencimg: Block, Back Yard
Fireplace: Gas, Glass Doors, Great Room
Flooring: Tile
HOA Fee: 185/ Monthly
Laundry: Cabinets, Gas Dryer Hookup, Main Level, Laundry Room, Sink
Lot: 1/4 to 1 Acre Lot, Back Yard, Drip Irrigation/Bubblers, Desert Landscaping, Fruit Trees, Sprinklers In Rear, Landscaped, Sprinklers Timer
Parcel#: 138-04-310-002
Parking: Finished Garage, Garage, Garage Door Opener, Inside Entrance, Private, RV Gated, RV Access/Parking, Storage
Parking Notes: Finished Garage, Garage, Garage Door Opener, Inside E
Patio/Porch: Covered, Patio
Sewer: Public Sewer
Special View Info: Mountain(s)
Utilities: Underground Utilities
Water: Public
Window: Double Pane Windows, Plantation Shutters
Room Sizes
Great Room: 20 X 14
Kitchen: 15 X 20
Den: 10 X 12
Bedroom 4: 12 X 15
Bedroom 3: 10 X 12
Bedroom 2: 11 X 14
Primary Bathroom: 8 X 10
Primary Bedroom: 14 X 15
Local Schools
High School: Centennial
Middle School: Leavitt Justice Myron E
Elementary School: Garehime, Edith,Garehime, Edith
Listed By / Shown By
Listed By
Agency Name: Listing Masters LLC
Agency Contact: 702-582-7032
Agent Name: Tracy C. Adams

Shown By
Agent Name: The Olguin Group Real Estate
Agent Phone:
Agency Title: Wardley Real Estate

Estimate Your Payment
Estimated Payment
$ 5,734.82 per month $4,774.15 Principal & Interest $596.08 Property Tax $364.58 Homeowner's Insurance
8030 Palm Cove Court | MLS# 2812528
This single family home located at 8030 Palm Cove Court , Las Vegas, NV 89129 is currently listed for sale with an asking price of $1,250,000. This property was built in 2014 and has 4 bedrooms and 3 full and 1 partial baths with 4317 sq. ft. Palm Cove Court is located in the Mountain View Ranch Estate subdivision. Search Mountain View Ranch Estate real estate on olguin-group-real-estate.wardleyre.com today.