
BEDS5
BATHS3 full
SQUARE FEET3,297
MLS#2806538
STATUSActive
PROPERTY TYPEResidential - Single Family
SUBDIVISIONTorrey Pines Southeast Within Pinnacle Peaks
Property Description
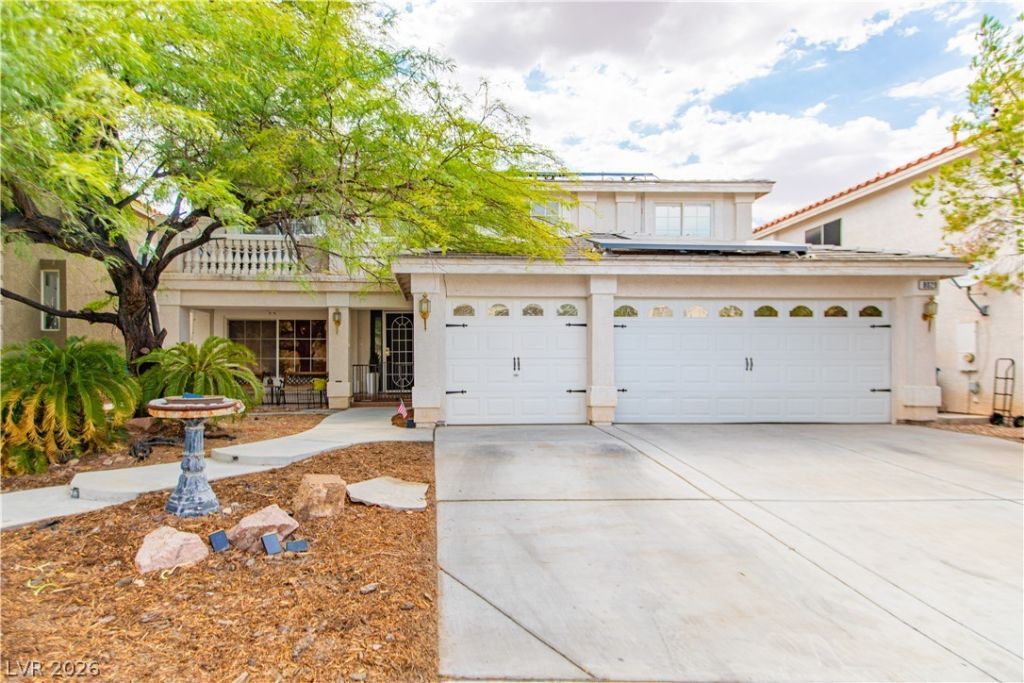
The prom??nent tw?-c?r g?r?g? ?nd m?ture landscaping e??tabl??sh a welcoming first impression for this two-story residential home located in a Southwest area of Las Vegas.Spanning 3,276 square feet of living space, the interior features five bedrooms, including one situated downstairs, alongside three full bathrooms. Throughout the home, practical details include carpet and tile flooring, blinds, drapes, ceiling fans, and windows coverings throughout. The kitchen is equipped with a microwave, an island, and tile flooring, while the living room features a fireplace and carpet flooring. A separate recreation room offers a corner fireplace with glass doors, and a versatile loft area provides additional living space.The exterior offers a covered patio, a private yard with back yard access, and a desert garden space. Mornings can be spent relaxing under the covered patio or enjoying the serene outdoor retreat.This Las Vegas property combines functional interior spaces with established outdoor features.
Property Features
Property Type: Residential - Single Family
Cooling: Central Air, Electric
Fireplaces: 2
Garage: 3 car attached
Heating: Central, Gas
Home Style: Two Story
Lot Size: 0.15 Acres
Roof Type: Tile
Stories: 2.0
Taxes: $3,234
Year Built: 2004
Amenities
Bedroom on Main Level
Ceiling Fan(s)
Window Treatments
Patio
Private Yard
Feature Descriptions
Appliances: Dryer, Dishwasher, Disposal, Gas Range, Microwave, Refrigerator, Washer
Association Amenities: None
Days on Site: 21
Fencimg: Block, Back Yard, Wrought Iron
Fireplace: Family Room, Gas, Kitchen
Flooring: Carpet, Tile
HOA Fee: 25/ Monthly
Laundry: Gas Dryer Hookup, Main Level, Laundry Room
Lot: Desert Landscaping, Landscaped, Rocks, < 1/4 Acre
Parcel#: 176-11-810-014
Parking: Attached, Garage, Garage Door Opener, Open, Private
Parking Notes: Attached, Garage, Garage Door Opener, Open, Private
Patio/Porch: Patio
Sewer: Public Sewer
Utilities: Underground Utilities
Water: Public
Window: Blinds, Drapes, Window Treatments
Room Sizes
Living Room: 21 X 14
Family Room: 20 X 18
Dining Room: 16 X 11
Bedroom 5: 10 X 10
Bedroom 4: 14 X 10
Bedroom 3: 14 X 10
Bedroom 2: 11 X 11
Primary Bedroom: 17 X 17
Local Schools
High School: Sierra Vista High
Middle School: Canarelli Lawrence & Heidi
Elementary School: Alamo, Tony,Alamo, Tony
Listed By / Shown By
Listed By
Agency Name: Realty 360
Agency Contact: 702-843-5408
Agent Name: Sebastian Mogielnicki

Shown By
Agent Name: The Olguin Group Real Estate
Agent Phone:
Agency Title: Wardley Real Estate

Estimate Your Payment
Estimated Payment
$ 2,468.88 per month $2,043.34 Principal & Interest $269.50 Property Tax $156.04 Homeowner's Insurance
8029 Avalon Mist Street | MLS# 2806538
This single family home located at 8029 Avalon Mist Street, Las Vegas, NV 89139 is currently listed for sale with an asking price of $534,999. This property was built in 2004 and has 5 bedrooms and 3 full baths with 3297 sq. ft. Avalon Mist Street is located in the Torrey Pines Southeast Within Pinnacle Peaks subdivision. Search Torrey Pines Southeast Within Pinnacle Peaks real estate on olguin-group-real-estate.wardleyre.com today.