
BEDS4
BATHS3 full
SQUARE FEET2,793
MLS#2807982
STATUSActive
PROPERTY TYPEResidential - Single Family
SUBDIVISIONMcNamee Parcel
Property Description
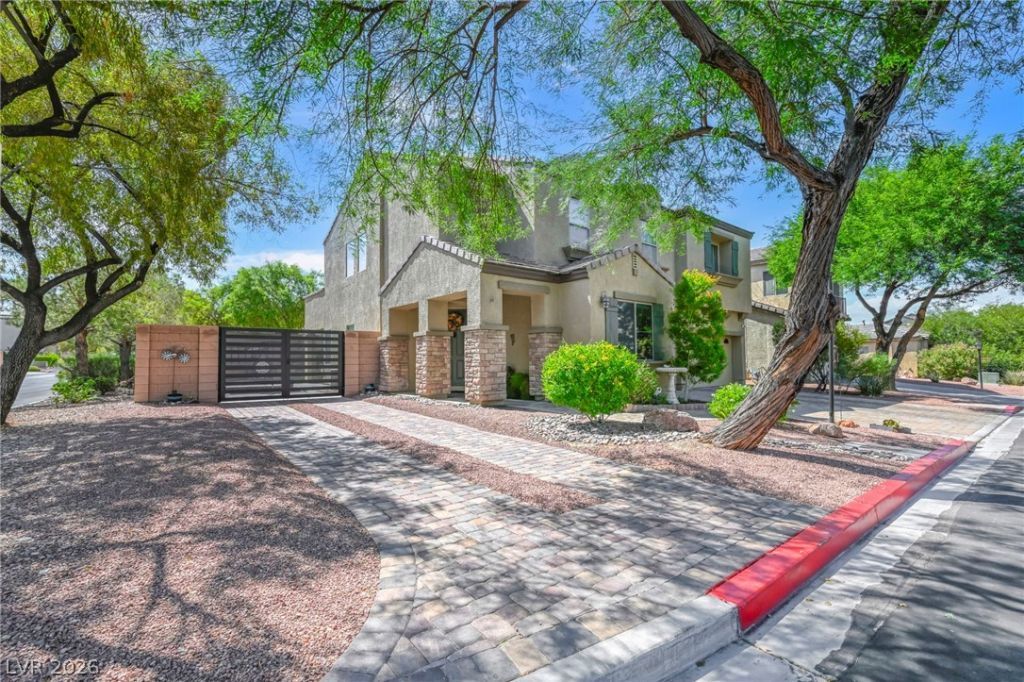
Stucco w?lls w??th a til? r??f & n?tur?l ??tone accents def??ne th? facade of this 2 story corner lot home. A brick paver driveway leads to a covered front porch, while flowering landscaping & mature trees frame the entrance. The property features a long paved RV parking area measuring 54 x 16 ft, equipped with a 50-amp hookup, cleanout, & a new RV gate. Inside, a waterfall staircase with open banister railings creates a visual connection to the second floor of the home, which features 9 ft ceilings. The kitchen offers matching Kitchenaid stainless steel appliances, granite countertops, an under-sink alkaline water system, & wood cabinetry. Practical spaces include a dedicated laundry room with a utility sink, under stair storage & a three-car garage with built-in shelving, a workbench, & upgraded garage doors. The residence offers 4 bedrooms & 3 full bathrooms, including a downstairs bedroom & bathroom with etched shower doors & an upstairs guest bathroom with dual sinks. The primary bedroom features a private custom Closet World build-out measuring 12x9 ft, dual sinks, oversized soaking tub & separate shower, alongside a private upper balcony. Throughout the home, practical installations include new ceiling fans with remotes, wood shutters across most of the downstairs, window coverings & solar screens on the west side. The private backyard is enclosed by block privacy walls & features upgraded synthetic turf, a covered brick paver patio, a separate gazebo, & a fire pit. The low-maintenance outdoor area is further accented by gravel paths, a built-in barbecue area & separate barbecue stub on the patio, & mature landscaping featuring fig & grape trees. This residential property is equipped with an alarm system & two AC units service 2 x p/yr. Please schedule for access & be prepared to remove shoes or wear protective booties during viewing appointments. Thank you for considering this wonderful home that was filled with family gathering and love. It's your turn!
Property Features
Property Type: Residential - Single Family
Cooling: Central Air, Electric,2 Units
Garage: 3 car attached
Heating: Central, Gas, Multiple Heating Units, Radiator(s)
Home Style: Two Story
Lot Size: 0.16 Acres
Roof Type: Pitched, Tile
Stories: 2.0
Taxes: $2,916
Year Built: 2006
Amenities
BathroomonMainLevel
Bedroom on Main Level
Ceiling Fan(s)
Full Bath on Main Level
Window Treatments
Balcony
Barbecue
Deck
Patio
Private Yard
RV Hookup
Sprinkler/Irrigation
Feature Descriptions
Accessibility: Low Pile Carpet
Appliances: Built-In Gas Oven, Convection Oven, Dryer, Dishwasher, Gas Cooktop, Disposal, Gas Water Heater, Microwave, Refrigerator, Water Softener Owned, Water Heater, Washer
Association Amenities: Park, Pet Restrictions
Days on Site: 9
Exterior: Frame, Stucco
Fencimg: Block, Back Yard, RV Gate, Wrought Iron
Flooring: Carpet, Tile
HOA Fee: 85/ Monthly
Laundry: Cabinets, Electric Dryer Hookup, Gas Dryer Hookup, Laundry Room, Sink, Upper Level
Lot: Corner Lot, Drip Irrigation/Bubblers, Fruit Trees, Sprinklers In Rear, Sprinklers In Front, Landscaped, Rocks, Synthetic Grass, Sprinklers Timer, < 1/4 Acre
Other Equipment: Satellite Dish
Parcel#: 125-09-410-033
Parking: Attached, Epoxy Flooring, Finished Garage, Garage, Garage Door Opener, Guest, Inside Entrance, Private, RV Hook-Ups, RV Gated, RV Access/Parking, RV Paved, Storage, Workshop in Garage
Parking Notes: Attached, Epoxy Flooring, Finished Garage, Garage, Gar
Patio/Porch: Balcony, Covered, Deck, Patio
Sewer: Public Sewer
Special View Info: City, Mountain(s)
Utilities: Cable Available, Underground Utilities
Water: Public
Window: Blinds, Double Pane Windows, Drapes, Plantation Shutters, Window Treatments
Room Sizes
Living Room: 26 X 30
Kitchen: 14 X 21
Dining Room: 11 X 17
Bedroom 4: 10 X 11
Loft: 18 X 15
Bedroom 3: 17 X 12
Bedroom 2: 14 X 10
Primary Bathroom: 13 X 13
Primary Bedroom: 19 X 12
Local Schools
High School: Arbor View
Middle School: Cadwallader Ralph
Elementary School: Bilbray, James H.,Bilbray, James H.
Listed By / Shown By
Listed By
Agency Name: Local Realty
Agency Contact: (702) 858-9520
Agent Name: Christie Davis-Kraemer

Shown By
Agent Name: The Olguin Group Real Estate
Agent Phone:
Agency Title: Wardley Real Estate

Estimate Your Payment
Estimated Payment
$ 2,750.70 per month $2,329.79 Principal & Interest $243.00 Property Tax $177.92 Homeowner's Insurance
8013 Flambeau Street | MLS# 2807982
This single family home located at 8013 Flambeau Street, Las Vegas, NV 89131 is currently listed for sale with an asking price of $610,000. This property was built in 2006 and has 4 bedrooms and 3 full baths with 2793 sq. ft. Flambeau Street is located in the McNamee Parcel subdivision. Search McNamee Parcel real estate on olguin-group-real-estate.wardleyre.com today.