
BEDS4
BATHS3 full 1 partial
SQUARE FEET3,374
MLS#2809802
STATUSActive
PROPERTY TYPEResidential - Single Family
SUBDIVISIONAnthem Cntry Club Parcel 43
Property Description
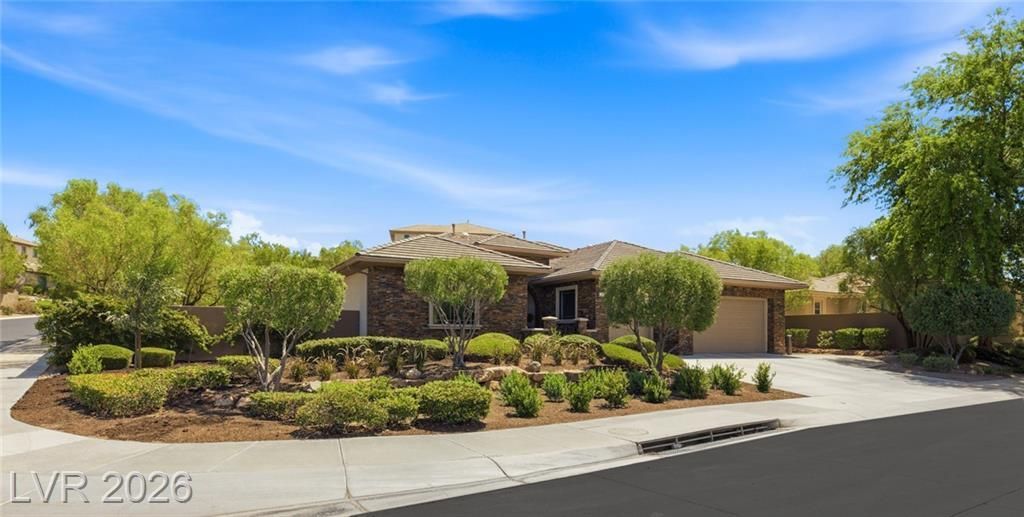
A timele??s C?liforn??????n????ired home where cla??s??c European elegance meets relaxed modern luxury. Set on just under half an acre within guard-gated Anthem Country Club, this beautifully curated single-story home offers 4 bedrooms, 3.5 baths, a large executive office, and a finished 3-car garage.Lush landscaping and a charming iron-gated courtyard introduce interiors that feel warm, collected, and effortlessly sophisticated. An open, light-filled great room, formal dining room, and living room flow into a beautifully designed chef's kitchen with custom cabinetry, a furniture-inspired island, Wolf and Sub-Zero appliances, and handmade English fixtures.Exceptional materials sourced from across the U.S. and Europe include live-sawn white oak flooring, Italian Calacatta and Carrara marble, and centuries-old antique Delft tiles from the Netherlands. The primary suite occupies its own wing and offers a serene, spa-inspired retreat.Outside, the beautifully terraced, resort-style backyard unfolds through layers of mature landscaping. A dramatic waterfall flows into the two-tiered spa, complemented by a putting green and an extended covered patio.Sophisticated without ever feeling formal, this home has exceptional craftsmanship, character, and timeless design.
Property Features
Property Type: Residential - Single Family
Cooling: Central Air, Electric,2 Units
Fireplaces: 1
Garage: 3 car attached
Heating: Central, Gas, Multiple Heating Units
Home Style: One Story
Lot Size: 0.44 Acres
Roof Type: Tile
Stories: 1.0
Taxes: $8,293
Year Built: 2004
Amenities
Bedroom on Main Level
Primary Downstairs
Skylights
Solar Tube(s)
Window Treatments
Built-in Barbecue
Barbecue
Courtyard
Dog Run
Patio
Private Yard
Sprinkler/Irrigation
Feature Descriptions
Appliances: Built-In Electric Oven, Convection Oven, Dryer, Dishwasher, Gas Cooktop, Disposal, Washer
Association Amenities: Country Club, Clubhouse, Fitness Center, Golf Course, Gated, Park, Pool, Guard, Spa/Hot Tub, Tennis Court(s)
Community Features: Pool
Days on Site: 5
Fencimg: Block, Back Yard
Fireplace: Family Room, Gas
Flooring: Hardwood, Marble
HOA Fee: 1063/ Quarterly
Hot Tub: Yes
Laundry: Cabinets, Gas Dryer Hookup, Main Level, Laundry Room, Sink
Lot: Drip Irrigation/Bubblers, Landscaped, Rocks, < 1/4 Acre
Parcel#: 190-08-316-045
Parking: Attached, Exterior Access Door, Epoxy Flooring, Finished Garage, Garage, Garage Door Opener, Inside Entrance, Private
Parking Notes: Attached, Exterior Access Door, Epoxy Flooring, Finis
Patio/Porch: Covered, Patio
Pool: Community
Sewer: Public Sewer
Spa: In Ground
Spa: Yes
Swimming Pool: Yes
Utilities: Underground Utilities
Water: Public
Window: Blinds, Double Pane Windows, Skylight(s)
Room Sizes
Living Room: 22 X 18
Dining Room: 16 X 12
Den: 15 X 14
Bedroom 4: 12 X 12
Bedroom 3: 12 X 11
Bedroom 2: 12 X 12
Primary Bedroom: 20 X 15
Local Schools
High School: Coronado High
Middle School: Webb, Del E.
Elementary School: Lamping, Frank,Lamping, Frank
Listed By / Shown By
Listed By
Agency Name: IS Luxury
Agent Name: Ida Doman

Shown By
Agent Name: The Olguin Group Real Estate
Agent Phone:
Agency Title: Wardley Real Estate

Estimate Your Payment
Estimated Payment
$ 11,359.10 per month $9,911.14 Principal & Interest $691.08 Property Tax $756.88 Homeowner's Insurance
8 Pine Hollow Drive | MLS# 2809802
This single family home located at 8 Pine Hollow Drive, Henderson, NV 89052 is currently listed for sale with an asking price of $2,595,000. This property was built in 2004 and has 4 bedrooms and 3 full and 1 partial baths with 3374 sq. ft. Pine Hollow Drive is located in the Anthem Cntry Club Parcel 43 subdivision. Search Anthem Cntry Club Parcel 43 real estate on olguin-group-real-estate.wardleyre.com today.