
BEDS3
BATHS3 full 1 partial
SQUARE FEET2,711
MLS#2809325
STATUSActive
PROPERTY TYPEResidential - Single Family
SUBDIVISIONPIVOT
Property Description
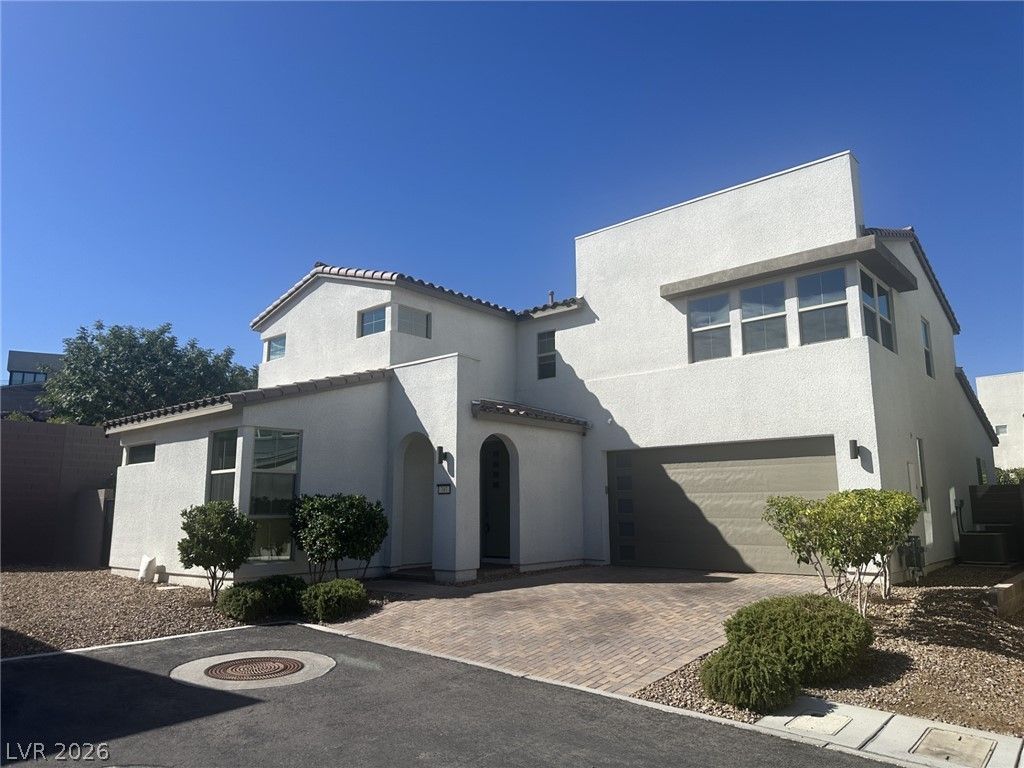
Exce??ti?nal Gre?n V?ll??? h?m? with a distinctive r?re l?yout including DUAL PRIMARY SUITES (upstairs and downstairs), as well as a third bedroom with its own EN-SUITE BATHROOM, providing ideal comfort and privacy for residents and guests alike. Designed for both everyday living and entertaining, the home features an open-concept layout and a seamless indoor-outdoor flow with dual sliding glass doors from the kitchen leading to a beautifully landscaped backyard, complete with a sparkling pool and spa. The kitchen is equipped with brand-new, Samsung, stainless steel appliances that have never been used. TWO-CAR garage outfitted with epoxy-coated floors, built-in storage cabinetry, and additional HYLOFT storage system. Laundry room complete with convenient sink and cabinetry. Convenient shopping adjacent to the community: Starbucks, Sprouts, Target, Walgreens, and more. Pet friendly community with dog park. Zoned best Nevada public schools. This is a must see move-in ready home!
Property Features
Property Type: Residential - Single Family
Cooling: Central Air, Electric, ENERGY STAR Qualified Equipme
Garage: 2 car attached
Heating: Central, Gas, High Efficiency, Zoned
Home Style: Two Story
Lot Size: 0.13 Acres
Roof Type: Tile
Stories: 2.0
Taxes: $5,728
Year Built: 2019
Amenities
BathroomonMainLevel
Bedroom on Main Level
Ceiling Fan(s)
Primary Downstairs
Window Treatments
Programmable Thermostat
Barbecue
Deck
Dog Run
Porch
Patio
Private Yard
Sprinkler/Irrigation
Feature Descriptions
Appliances: Dishwasher, ENERGY STAR Qualified Appliances, Electric Range, Gas Cooktop, Disposal, Microwave, Refrigerator, Water Softener Owned, Warming Drawer
Association Amenities: Dog Park, Gated, Playground, Park
Days on Site: 13
Exterior: Drywall
Fencimg: Block, Brick, Back Yard, Wrought Iron
Flooring: Carpet, Ceramic Tile, Tile
HOA Fee: 105/ Monthly
Laundry: Cabinets, Gas Dryer Hookup, Laundry Room, Sink, Upper Level
Lot: Cul-De-Sac, Drip Irrigation/Bubblers, Desert Landscaping, Landscaped, No Rear Neighbors, Rocks, Synthetic Grass, Trees, < 1/4 Acre
Parcel#: 178-30-815-044
Parking: Attached, Epoxy Flooring, Finished Garage, Garage, Garage Door Opener, Open, Private, Shelves, Storage, Guest
Parking Notes: Attached, Epoxy Flooring, Finished Garage, Garage, Gar
Patio/Porch: Covered, Deck, Patio, Porch
Pool: Gas Heat, In Ground, Private, Pool/Spa Combo, Waterfall
Sewer: Public Sewer
Spa: Yes
Swimming Pool: Yes
Utilities: Cable Available, Underground Utilities
Water: Public
Window: Blinds, Double Pane Windows, Low-Emissivity Windows
Room Sizes
Loft: 22 X 15
Living Room: 14 X 13
Dining Room: 14 X 13
Bedroom 3: 12 X 11
Bedroom 2: 15 X 14
Primary Bedroom: 15 X 13
Local Schools
High School: Coronado High
Middle School: Miller Bob
Elementary School: Twitchell, Neil C.,Twitchell, Neil C.
Listed By / Shown By
Listed By
Agency Name: Homecoin.com
Agent Name: Jonathan Minerick

Shown By
Agent Name: The Olguin Group Real Estate
Agent Phone:
Agency Title: Wardley Real Estate

Estimate Your Payment
Estimated Payment
$ 3,720.90 per month $3,013.45 Principal & Interest $477.33 Property Tax $230.13 Homeowner's Insurance
797 Marifield Court | MLS# 2809325
This single family home located at 797 Marifield Court, Henderson, NV 89052 is currently listed for sale with an asking price of $789,000. This property was built in 2019 and has 3 bedrooms and 3 full and 1 partial baths with 2711 sq. ft. Marifield Court is located in the PIVOT subdivision. Search PIVOT real estate on olguin-group-real-estate.wardleyre.com today.