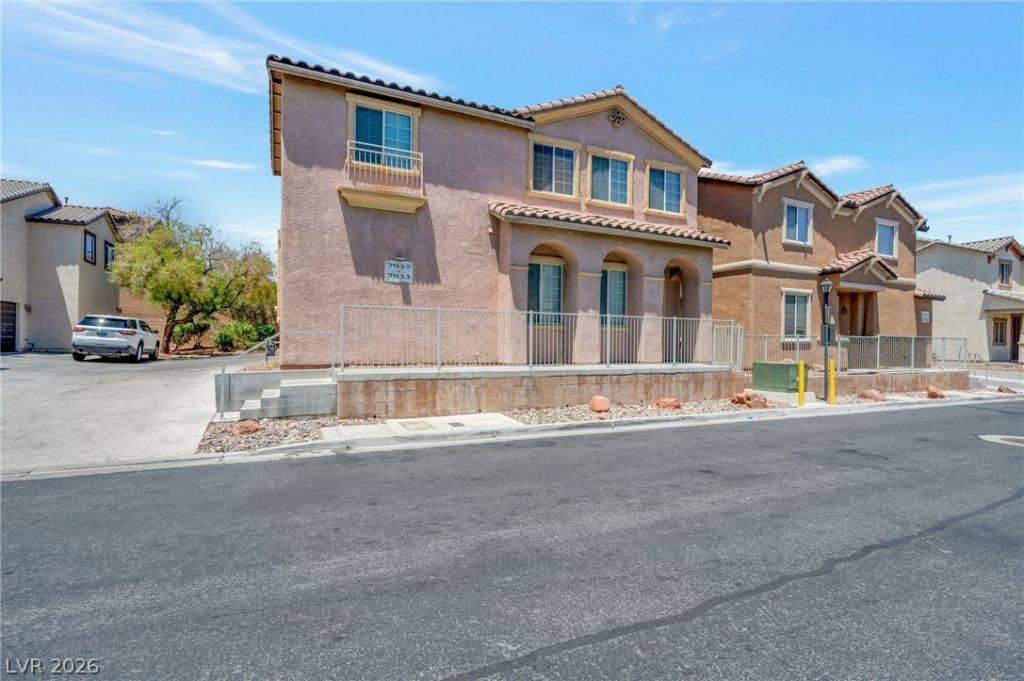

BEDS3
BATHS2 full 1 partial
SQUARE FEET1,453
MLS#2795421
STATUSActive
PROPERTY TYPEResidential - Single Family
SUBDIVISIONBeazer At Grand Teton Village
Property Description
ADORAB???E ??ND I?????CC???????Y MAINTAI??ED 3 ??EDROOM, 2 BATH HOME WITH SPACIOUS LOFT, PERFECTLY LOCATED IN DESIRABLE CENTENNIAL HILLS! STEP INSIDE TO A BRIGHT OPEN LAYOUT FEATURING NEUTRAL TONES, TILES FLOORING IN MAIN LIVING AREAS, AND PLUSH CARPET FOR ADDED COMFORT. THE INVITING KITCHEN SHOW CASES SLEEK BLACK APPLIANCES, A BREAKFAST BAR AND PLENTY OF SPACE FOR COOKING AND ENTERTAINING . THE PRIMARY SUITE IS CONVENIENTLY LOCATED DOWNSTAIRS, OFFERING PRIVACY AND EASE. ENJOY DUAL VANITIES, WALK-IN CLOSET, AND A SEPARATE TUB AND SHOWER FOR A RELAXING RETREAT. UPSTAIRS YOU WILL FIND TWO GENEROUSLY SIZED BEDROOMS AND SIZABLE CLOSETS PLUS A VERSATILE LOFT-PERFECT FOR A HOME OFFICE, MEDIA ROOM OR PLAY SPACE. THE BACKYARD IS DESIGNED FOR LOW MAINTENANCE LIVING WITH SYNTHETIC GRASS-IDEAL FOR RELAXING YEAR AROUND .. FURNITURE IS OPTIONAL , MAKING THIS AN EASY TURNKEY OPPORTUNITY.
Property Features
Property Type: Residential - Single Family
Cooling: Central Air, Electric
Garage: 2 car attached
Heating: Central, Gas
Home Style: Two Story
Lot Size: 0.06 Acres
Roof Type: Tile
Stories: 2.0
Taxes: $1,732
Year Built: 2005
Amenities
BathroomonMainLevel
Ceiling Fan(s)
HalfBathonMainLevel
Window Treatments
Patio
Private Yard
Feature Descriptions
Appliances: Dryer, Dishwasher, Gas Cooktop, Disposal, Microwave, Refrigerator, Washer
Days on Site: 62
Exterior: Block, Stucco, Drywall
Fencimg: Block, Full
Flooring: Carpet, Tile
HOA Fee: 87/ Monthly
Laundry: Electric Dryer Hookup, Gas Dryer Hookup, Upper Level
Lot: Desert Landscaping, Landscaped, < 1/4 Acre
Parcel#: 125-18-110-119
Parking: Attached, Finished Garage, Garage, Garage Door Opener, Inside Entrance, Private
Parking Notes: Attached, Finished Garage, Garage, Garage Door Opener
Patio/Porch: Patio
Sewer: Public Sewer
Special View Info: Mountain(s)
Utilities: Underground Utilities
Water: Public
Window: Blinds, Window Treatments
Room Sizes
Living Room: 14 X 12
Bedroom 3: 11 X 12
Bedroom 2: 10 X 11
Primary Bedroom: 11 X 11
Local Schools
High School: Bonanza
Middle School: Escobedo Edmundo
Elementary School: Divich, Kenneth,Divich, Kenneth
Listed By / Shown By
Listed By
Agency Name: RE/MAX Advantage
Agency Contact: (702) 480-4984
Agent Name: Sonia S. Passalacqua

Shown By
Agent Name: The Olguin Group Real Estate
Agent Phone:
Agency Title: Wardley Real Estate

Estimate Your Payment
Estimated Payment
$ 1,675.68 per month $1,422.70 Principal & Interest $144.33 Property Tax $108.65 Homeowner's Insurance
7937 Violet Dawn Street | MLS# 2795421
This single family home located at 7937 Violet Dawn Street, Las Vegas, NV 89149 is currently listed for sale with an asking price of $372,500. This property was built in 2005 and has 3 bedrooms and 2 full and 1 partial baths with 1453 sq. ft. Violet Dawn Street is located in the Beazer At Grand Teton Village subdivision. Search Beazer At Grand Teton Village real estate on olguin-group-real-estate.wardleyre.com today.