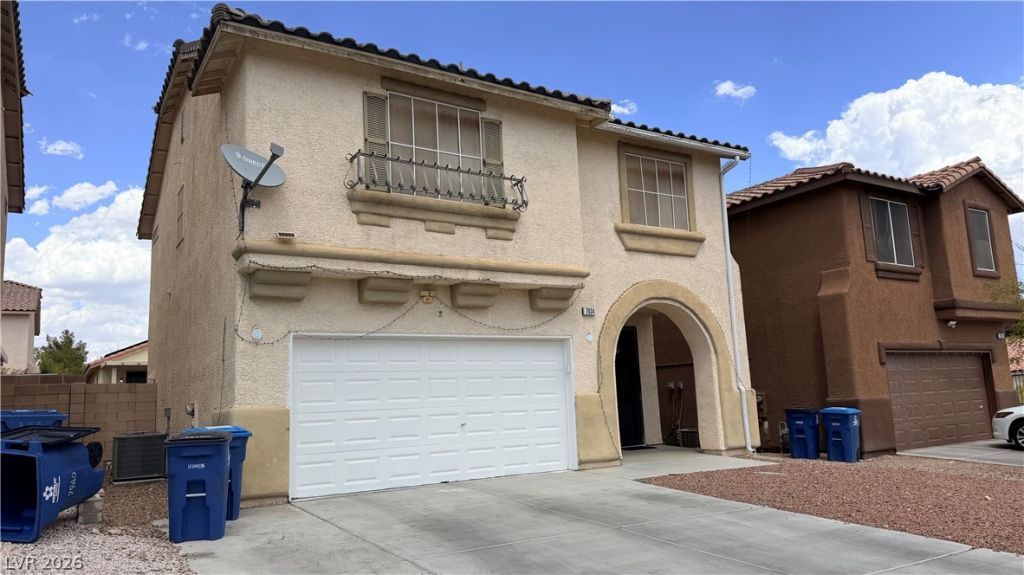

BEDS3
BATHS2 full 1 partial
SQUARE FEET1,595
MLS#2809017
STATUSActive
PROPERTY TYPERental - Single Family
SUBDIVISIONMonaco #1
Property Description
Welcome t? thi?? 3 bedro?m h?m?, ????tu?ted in the heart of Spr??ng Vall?y, which is equipped with ceiling fans and blinds. The functional kitchen features oak cabinetry, dark countertops, durable tile flooring, and built-in features, while the adjacent living space includes wood flooring, built-in features, a staircase with white railings, and ceiling fans.Three bedrooms feature wood, hardwood, and laminate flooring options, ceiling fans, and a walk-in closet with built-in features. The bathrooms offer functional tile and ceramic tile flooring, tub shower combinations, and drapes.The property features a paved backyard enclosed by brick walls, complemented by a covered concrete patio and a dogrun within the fenced private yard.
Property Features
Property Type: Rental - Single Family
Cooling: Central Air, Electric
Garage: 2 car attached
Heating: Central, Gas
Home Style: Two Story
Lot Size: 0.09 Acres
Roof Type: Tile
Stories: 2.0
Year Built: 1999
Amenities
BathroomonMainLevel
Ceiling Fan(s)
HalfBathonMainLevel
Window Treatments
Feature Descriptions
Appliances: Dryer, Dishwasher, Disposal, Gas Range, Refrigerator, Washer/Dryer, Washer/DryerAllInOne, Washer
Days on Site: 13
Exterior: Block, Stucco
Fencimg: Block, Back Yard
Flooring: Ceramic Tile, Laminate
Laundry: Gas Dryer Hookup, Upper Level
Lot: Desert Landscaping, Landscaped
Parcel#: 163-09-810-047
Parking: Attached, Garage, Inside Entrance, Private
Parking Notes: Attached, Garage, Inside Entrance, Private
Pets Allowed: Yes, Negotiable
Special View Info: None
Utilities: Cable Available
Window: Blinds
Room Sizes
Living Room: 16 X 20
Dining Room: 16 X 12
Bedroom 3: 14 X 16
Bedroom 2: 18 X 16
Primary Bedroom: 18 X 24
Local Schools
High School: Spring Valley HS
Middle School: Lawrence
Elementary School: Derfelt, Herbert A.,Derfelt, Herbert A.
Listed By / Shown By
Listed By
Agency Name: Vegas One Realty
Agency Contact: (702) 286-8958
Agent Name: Jason Clarke

Shown By
Agent Name: The Olguin Group Real Estate
Agent Phone:
Agency Title: Wardley Real Estate

7934 Palace Monaco Avenue | MLS# 2809017
This property located at 7934 Palace Monaco Avenue, Las Vegas, NV 89117 is currently listed for rent with an asking price of $1,999 / Monthly. Search Las Vegas real estate on olguin-group-real-estate.wardleyre.com today.