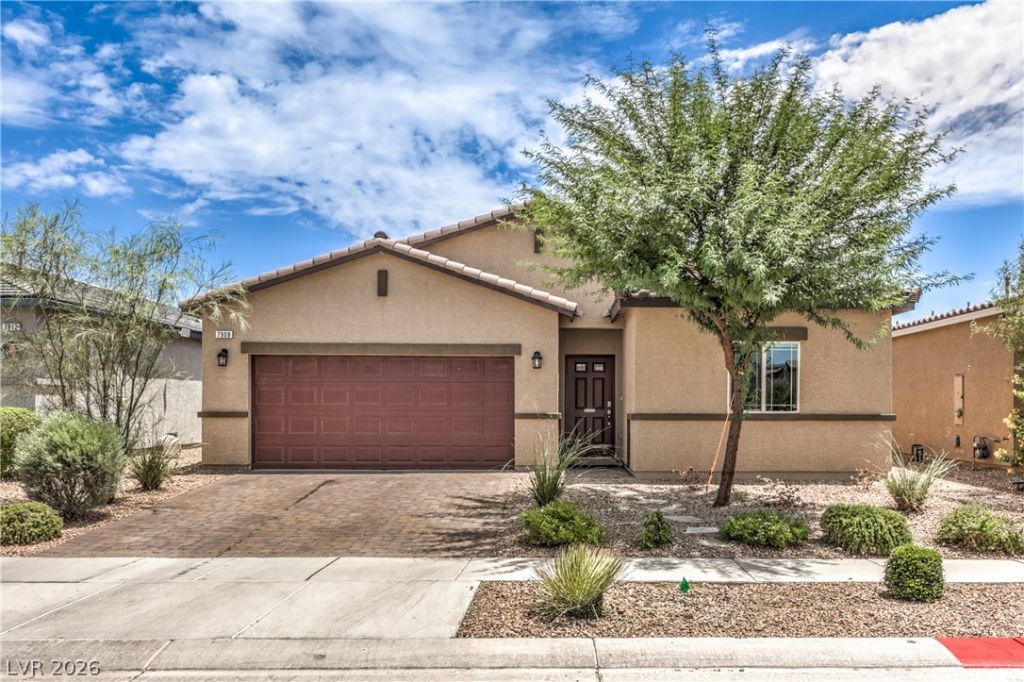

BEDS4
BATHS2 full
SQUARE FEET1,816
MLS#2801669
STATUSActive
PROPERTY TYPEResidential - Single Family
SUBDIVISIONValley Vista Parcels 23 24
Property Description
Discov?r unp?rallel?d ???mf?rt ?nd m?dern living at this move ??n re?dy, 4 bedroom single-story, gated residence at 7908 Romulan ST. Step inside to an open-concept living space with a designer kitchen, granite countertops, sleek white cabinetry, a vibrant blue herringbone tile backsplash, and gleaming stainless steel appliances. There is a generously sized living area and the home, features sun-filled interiors, cool tile flooring, and ceiling fans for optimal comfort. Bedrooms are designed as comfortable retreats, each offering plush carpeting, abundant natural light, and modern ceiling fans. The well-appointed bathrooms feature tile flooring; the primary bath showcases a double vanity with granite counters and a spacious walk-in shower, while another offers a convenient shower-over-tub combination and a skylight. A dedicated utility space with shelving above the washer and dryer adds to the home's practicality. The outdoor living experience is equally impressive with a private, fenced yard that blends artificial turf, gravel landscaping, and low-maintenance rock beds. An inviting covered patio with paver flooring creates an ideal setting for outdoor enjoyment and leads to a serene side yard, providing a perfect escape. THIS HOME QUALIFIES FOR NEVADA STATE BANK'S SPECIAL 3% DOWN, NO PMI LOAN.
Property Features
Property Type: Residential - Single Family
Cooling: Central Air, Electric
Garage: 2 car attached
Heating: Central, Gas
Home Style: One Story
Lot Size: 0.11 Acres
Roof Type: Tile
Stories: 1.0
Taxes: $4,924
Year Built: 2022
Amenities
BathroomonMainLevel
Bedroom on Main Level
Ceiling Fan(s)
Primary Downstairs
Window Treatments
Patio
Private Yard
Feature Descriptions
Appliances: Dryer, Dishwasher, Disposal, Gas Range, Microwave, Refrigerator, Washer
Days on Site: 37
Fencimg: Block, Back Yard
Flooring: Carpet, Tile
HOA Fee: 41/ Monthly
Laundry: Gas Dryer Hookup, Laundry Room
Lot: Desert Landscaping, Landscaped, Synthetic Grass, < 1/4 Acre
Parcel#: 124-18-512-222
Parking: Attached, Garage, Private
Parking Notes: Attached, Garage, Private
Patio/Porch: Covered, Patio
Sewer: Public Sewer
Utilities: Underground Utilities
Water: Public
Window: Blinds
Room Sizes
Dining Room: 10 X 12
Living Room: 12 X 15
Bedroom 4: 10 X 10
Bedroom 3: 10 X 13
Bedroom 2: 11 X 11
Primary Bedroom: 13 X 16
Local Schools
High School: Shadow Ridge
Middle School: Saville Anthony
Elementary School: Heckethorn, Howard E.,Heckethorn, Howard
Listed By / Shown By
Listed By
Agency Name: Realty ONE Group, Inc
Agency Contact: Metz.Jordon@gmail.com
Agent Name: Jordon Metz

Shown By
Agent Name: The Olguin Group Real Estate
Agent Phone:
Agency Title: Wardley Real Estate

Estimate Your Payment
Estimated Payment
$ 2,445.27 per month $1,890.56 Principal & Interest $410.33 Property Tax $144.38 Homeowner's Insurance
7908 Romulan Street | MLS# 2801669
This single family home located at 7908 Romulan Street, North Las Vegas, NV 89084 is currently listed for sale with an asking price of $495,000. This property was built in 2022 and has 4 bedrooms and 2 full baths with 1816 sq. ft. Romulan Street is located in the Valley Vista Parcels 23 24 subdivision. Search Valley Vista Parcels 23 24 real estate on olguin-group-real-estate.wardleyre.com today.