
BEDS3
BATHS3 full
SQUARE FEET3,766
MLS#2726675
STATUSActive
PROPERTY TYPEResidential - Single Family
SUBDIVISIONLake Las Vegas Amd
Property Description
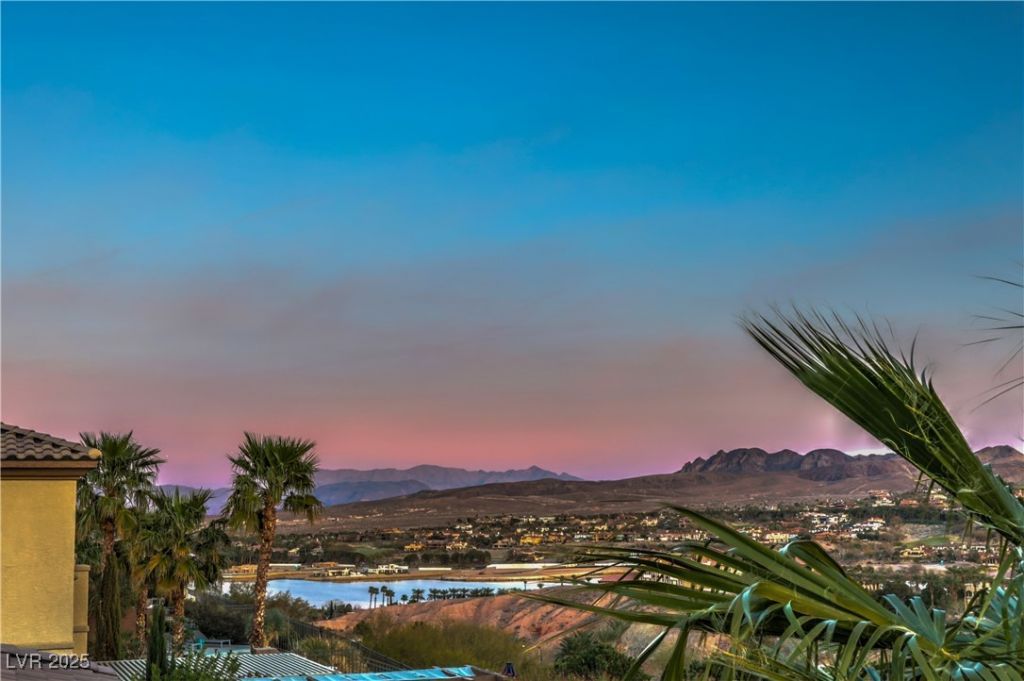
Welcome t? 79 Rezz?nic? ??n ??tunn??ng ????ke Las Vegas, wher? tim?less elegance meets modern comfort. This former Harmony model showcases a grand staircase, soaring ceilings, and a luxurious primary suite with private balcony capturing mountain, lake, and golf course views. The gourmet kitchen features high-end Monogram appliances, custom cabinetry, and an oversized island perfect for entertaining. A downstairs guest suite with full bath offers ideal multi-gen living. Enjoy your backyard oasis with multiple patios, outdoor kitchen with BBQ, saltwater pool with sport jets, and in-ground spa. Owned solar, smart thermostat, on-demand water heater, water softener, and a 3-car garage with plenty of space for all your toys. A $25,000 Transferable membership to Lake Las Vegas Sports Club included. Finally live the lifestyle you've always dreamed of - now at a better price!
Property Features
Property Type: Residential - Single Family
Cooling: Central Air, Electric,2 Units
Fireplaces: 1
Garage: 3 car attached
Heating: Gas, Solar
Home Style: Two Story
Lot Size: 0.19 Acres
Roof Type: Tile
Stories: 2.0
Taxes: $8,834
Year Built: 2011
Amenities
Bedroom on Main Level
Ceiling Fan(s)
Window Treatments
Barbecue
Courtyard
Deck
Patio
Private Yard
Sprinkler/Irrigation
Feature Descriptions
Appliances: Built-In Electric Oven, Gas Cooktop, Disposal, Microwave, Refrigerator, Water Softener Owned
Association Amenities: Gated
Days on Site: 319
Fencimg: Block, Back Yard, Wrought Iron
Fireplace: Gas, Great Room
Flooring: Carpet, Hardwood, Laminate, Tile
HOA Fee: 153/ Monthly
Laundry: Cabinets, Gas Dryer Hookup, Main Level, Laundry Room, Sink
Lot: Drip Irrigation/Bubblers, Desert Landscaping, Landscaped, Sprinklers Timer, < 1/4 Acre
Parcel#: 160-15-816-003
Parking: Attached, Garage, Garage Door Opener, Inside Entrance, Private
Parking Notes: Attached, Garage, Garage Door Opener, Inside Entrance
Patio/Porch: Covered, Deck, Patio
Pool: Heated, In Ground, Private, Solar Heat, Pool/Spa Combo
Sewer: Public Sewer
Spa: In Ground
Spa: Yes
Swimming Pool: Yes
Utilities: Underground Utilities
Water: Public
Window: Blinds, Double Pane Windows, Tinted Windows, Window Treatments
Room Sizes
Loft: 17 X 13
Great Room: 22 X 24
Dining Room: 11 X 14
Den: 11 X 12
Bedroom 3: 13 X 13
Bedroom 2: 11 X 14
Primary Bedroom: 22 X 17
Local Schools
High School: Basic Academy
Middle School: Burkholder Lyle
Elementary School: Josh, Stevens,Josh, Stevens
Listed By / Shown By
Listed By
Agency Name: Real Broker LLC
Agent Name: Melinda A. Zolowicz

Shown By
Agent Name: The Olguin Group Real Estate
Agent Phone:
Agency Title: Wardley Real Estate

Estimate Your Payment
Estimated Payment
$ 6,183.23 per month $5,060.60 Principal & Interest $736.17 Property Tax $386.46 Homeowner's Insurance
79 Rezzonico Drive | MLS# 2726675
This single family home located at 79 Rezzonico Drive, Henderson, NV 89011 is currently listed for sale with an asking price of $1,325,000. This property was built in 2011 and has 3 bedrooms and 3 full baths with 3766 sq. ft. Rezzonico Drive is located in the Lake Las Vegas Amd subdivision. Search Lake Las Vegas Amd real estate on olguin-group-real-estate.wardleyre.com today.