
BEDS3
BATHS2 full 1 partial
SQUARE FEET2,835
MLS#2807874
STATUSActive
PROPERTY TYPEResidential - Single Family
SUBDIVISIONNevada Trails R2-70 #7
Property Description
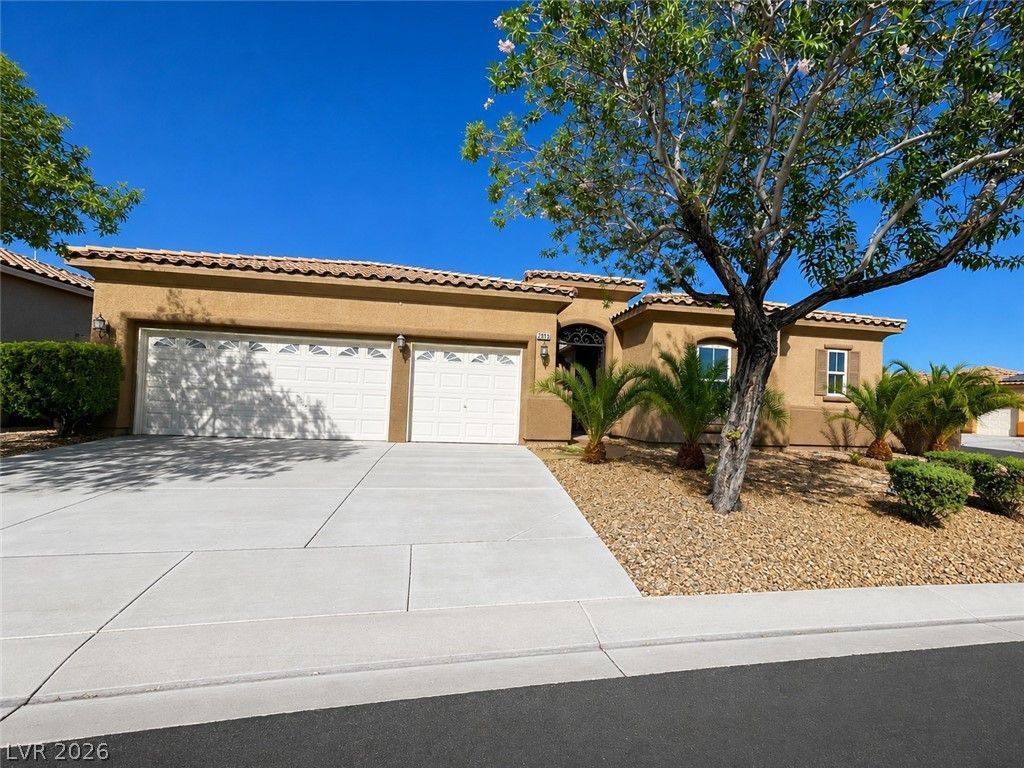
Beautiful ??p?ci?u?? ?nd ??nv??t??ng single-story hom? fe?turing an open, functional floor plan with abundant natural light throughout. The generous living areas offer high ceilings, neutral finishes, ceiling fans, and a seamless combination of tile and carpet flooring. The well-appointed kitchen features rich wood cabinetry, granite countertops, a large center island, stainless steel appliances, ample storage, and plenty of workspace for everyday living and entertaining. Multiple bedrooms provide flexible space for guests, a home office, or hobbies. Outside, enjoy attractive low-maintenance desert landscaping, a private courtyard entry, and mature palms that complement the home's warm Southwestern character. A spacious garage and thoughtfully designed indoor and outdoor living spaces complete this move-in-ready home.
Property Features
Property Type: Residential - Single Family
Cooling: Central Air, Electric
Garage: 3 car attached
Heating: Central, Gas
Home Style: One Story
Lot Size: 0.24 Acres
Roof Type: Tile
Stories: 1.0
Taxes: $5,096
Year Built: 2003
Amenities
BathroomonMainLevel
Ceiling Fan(s)
Primary Downstairs
Window Treatments
Courtyard
Feature Descriptions
Appliances: Dryer, Dishwasher, Disposal, Gas Range, Refrigerator, Washer
Days on Site: 19
Fencimg: Block, Back Yard
Flooring: Carpet, Tile
HOA Fee: 56/ Monthly
Laundry: Gas Dryer Hookup, Laundry Room
Lot: Landscaped, Rocks, < 1/4 Acre
Parcel#: 176-10-712-019
Parking: Attached, Garage, Garage Door Opener, Private
Parking Notes: Attached, Garage, Garage Door Opener, Private
Sewer: Public Sewer
Utilities: Underground Utilities
Water: Public
Window: Blinds
Room Sizes
Bedroom 3: 13 X 11
Bedroom 2: 11 X 11
Primary Bedroom: 18 X 16
Local Schools
High School: Sierra Vista High
Middle School: Lawrence
Elementary School: Steele, Judith D.,Steele, Judith D.
Listed By / Shown By
Listed By
Agency Name: Stonegate Real Estate Services
Agency Contact: 702-309-3888
Agent Name: Chun Y. Sham

Shown By
Agent Name: The Olguin Group Real Estate
Agent Phone:
Agency Title: Wardley Real Estate

Estimate Your Payment
Estimated Payment
$ 3,549.02 per month $2,902.68 Principal & Interest $424.67 Property Tax $221.67 Homeowner's Insurance
7883 Carson Creek Street | MLS# 2807874
This single family home located at 7883 Carson Creek Street, Las Vegas, NV 89113 is currently listed for sale with an asking price of $760,000. This property was built in 2003 and has 3 bedrooms and 2 full and 1 partial baths with 2835 sq. ft. Carson Creek Street is located in the Nevada Trails R2-70 #7 subdivision. Search Nevada Trails R2-70 #7 real estate on olguin-group-real-estate.wardleyre.com today.