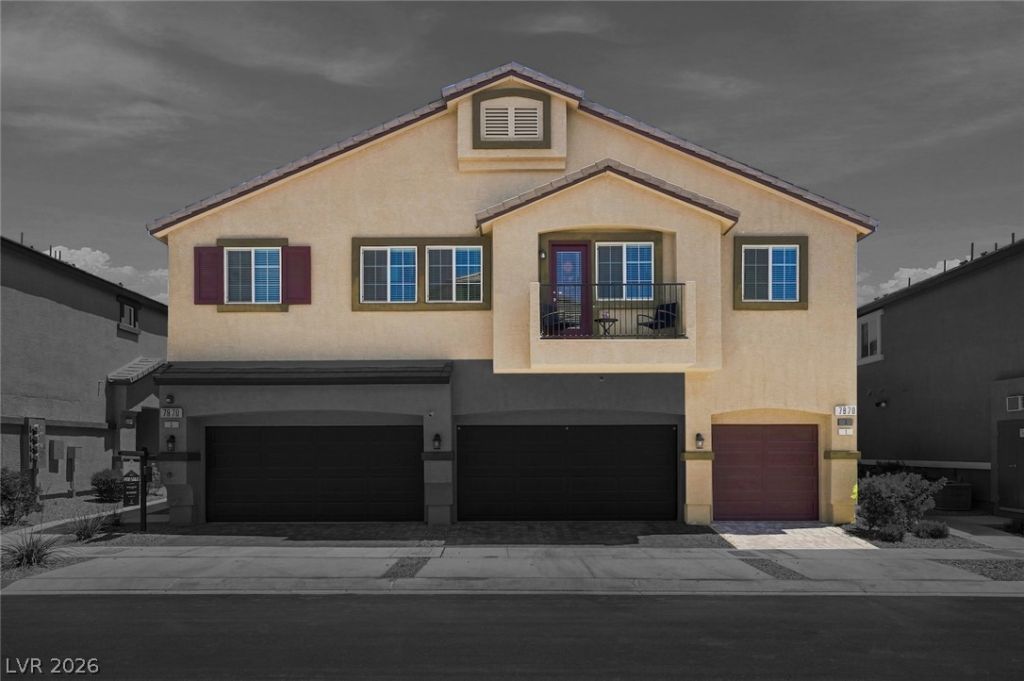

BEDS2
BATHS2 full
SQUARE FEET1,171
MLS#2805606
STATUSActive
PROPERTY TYPEResidential - Townhouse
SUBDIVISIONValley Vista Parcel 11
Property Description
Locat?d in th? des??r?bl? V?ll??? Vista master-pl?nned ??ommunity, this beautifully designed home features 2 spacious bedrooms, 2 bathrooms, and a 1-car garage. Built by DR Horton, , this home offers a modern open-concept floor plan perfect for comfortable living. The stunning kitchen showcases white cabinetry with hardware, quartz countertops, stainless steel appliances (range/oven, microwave, dishwasher, and refrigerator), an undermount sink, and a water filtration system. Enjoy a prime location with nearby parks, walking trails, shopping, and dining. Don't miss this opportunity like new, well kept 1 owner home.
Property Features
Property Type: Residential - Townhouse
Cooling: Central Air, Electric
Garage: 1 car attached
Heating: Central, Gas
Home Style: Two Story
Lot Size: 0.03 Acres
Roof Type: Pitched, Tile
Stories: 2.0
Taxes: $869
Year Built: 2024
Amenities
Ceiling Fan(s)
Window Treatments
Balcony
Feature Descriptions
Appliances: Gas Cooktop, Disposal, Microwave
Association Amenities: Gated, Barbecue, Playground, Pool, Spa/Hot Tub
Community Features: Pool
Days on Site: 22
Fencimg: Block, Partial
Flooring: Carpet, Luxury Vinyl Plank
HOA Fee: 164/ Monthly
Hot Tub: Yes
Laundry: Gas Dryer Hookup, Laundry Room
Lot: Desert Landscaping, Landscaped, < 1/4 Acre
Parcel#: 124-18-113-150
Parking: Attached, Garage, Garage Door Opener, Inside Entrance, Private, Guest
Parking Notes: Attached, Garage, Garage Door Opener, Inside Entrance
Patio/Porch: Balcony
Pool: Association, Community
Sewer: Public Sewer
Swimming Pool: Yes
Utilities: Cable Available
Water: Public
Window: Blinds, Low-Emissivity Windows
Room Sizes
Great Room: 12 X 14
Dining Room: 12 X 10
Bedroom 2: 11 X 12
Primary Bedroom: 11 X 12
Local Schools
High School: Shadow Ridge
Middle School: Saville Anthony
Elementary School: Heckethorn, Howard E.,Heckethorn, Howard
Listed By / Shown By
Listed By
Agency Name: Keller Williams MarketPlace
Agency Contact: (702) 285-7659
Agent Name: Paul S. Caruso

Shown By
Agent Name: The Olguin Group Real Estate
Agent Phone:
Agency Title: Wardley Real Estate

Estimate Your Payment
Estimated Payment
$ 1,305.71 per month $1,145.80 Principal & Interest $72.42 Property Tax $87.50 Homeowner's Insurance
7870 Aurora Sky Street, Unit 1 | MLS# 2805606
This townhouse located at 7870 Aurora Sky Street, Unit 1, North Las Vegas, NV 89084 is currently listed for sale with an asking price of $300,000. This property was built in 2024 and has 2 bedrooms and 2 full baths with 1171 sq. ft. Aurora Sky Street, Unit 1 is located in the Valley Vista Parcel 11 subdivision. Search Valley Vista Parcel 11 real estate on olguin-group-real-estate.wardleyre.com today.