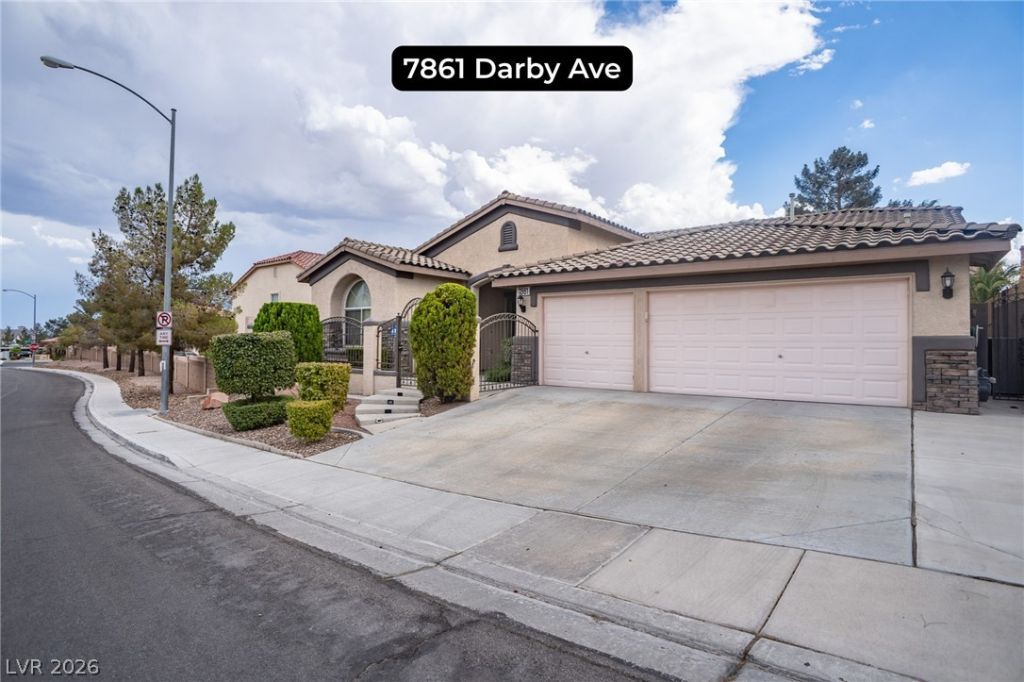

BEDS4
BATHS3 full
SQUARE FEET2,715
MLS#2809251
STATUSActive Under Contract
PROPERTY TYPEResidential - Single Family
SUBDIVISIONMonaco #2
Property Description
1 STORY ? 4 B??DS - 3 FU?????? ???????S - 3 CAR GARAGE - N?? CAR?ET - CLOSE TO CHINATOWN & EASY ACCESS TO THE LAS VEGAS STRIP - Disclosures: Enclosed Patio has a stove. After purchase, use at your own risk. Seek advice from a professional. Also, there is a solar water heater above the roof. Not in use and not sure if it works. Was installed by prior owner.
Property Features
Property Type: Residential - Single Family
Cooling: Central Air, Electric
Fireplaces: 1
Garage: 3 car attached
Heating: Central, Gas
Home Style: One Story
Lot Size: 0.17 Acres
Roof Type: Tile
Stories: 1.0
Taxes: $4,338
Year Built: 2002
Amenities
BathroomonMainLevel
Bedroom on Main Level
Ceiling Fan(s)
Full Bath on Main Level
Primary Downstairs
Skylights
Window Treatments
Private Yard
Feature Descriptions
Appliances: Built-In Gas Oven, Dryer, Dishwasher, Gas Cooktop, Disposal, Microwave, Refrigerator, Water Softener Owned, Washer
Days on Site: 13
Exterior: Frame, Stucco
Fencimg: Block, Back Yard
Fireplace: Family Room, Gas
Flooring: Tile
HOA Fee: 168/ Semi-Annually
Laundry: Electric Dryer Hookup, Gas Dryer Hookup, Main Level, Laundry Room
Lot: Desert Landscaping, Landscaped, < 1/4 Acre
Parcel#: 163-09-811-024
Parking: Attached, Garage, Garage Door Opener, Inside Entrance, Private
Parking Notes: Attached, Garage, Garage Door Opener, Inside Entrance
Patio/Porch: Enclosed, Patio
Sewer: Public Sewer
Special View Info: None
Utilities: Underground Utilities
Water: Public
Window: Blinds, Skylight(s)
Room Sizes
Living Room: 12 X 12
Family Room: 12 X 12
Dining Room: 12 X 12
Dining Room: 8 X 9
Bedroom 4: 13 X 14
Bedroom 3: 11 X 12
Bedroom 2: 12 X 13
Primary Bedroom: 14 X 18
Local Schools
High School: Spring Valley HS
Middle School: Lawrence
Elementary School: Derfelt, Herbert A.,Derfelt, Herbert A.
Listed By / Shown By
Listed By
Agency Name: Las Vegas Real Estate Speciali
Agency Contact: 702-900-3097
Agent Name: Leng K. Lim

Shown By
Agent Name: The Olguin Group Real Estate
Agent Phone:
Agency Title: Wardley Real Estate

Estimate Your Payment
Estimated Payment
$ 3,033.64 per month $2,482.56 Principal & Interest $361.50 Property Tax $189.58 Homeowner's Insurance
7861 Darby Avenue | MLS# 2809251
This single family home located at 7861 Darby Avenue, Las Vegas, NV 89117 is currently listed for sale with an asking price of $650,000. This property was built in 2002 and has 4 bedrooms and 3 full baths with 2715 sq. ft. Darby Avenue is located in the Monaco #2 subdivision. Search Monaco #2 real estate on olguin-group-real-estate.wardleyre.com today.