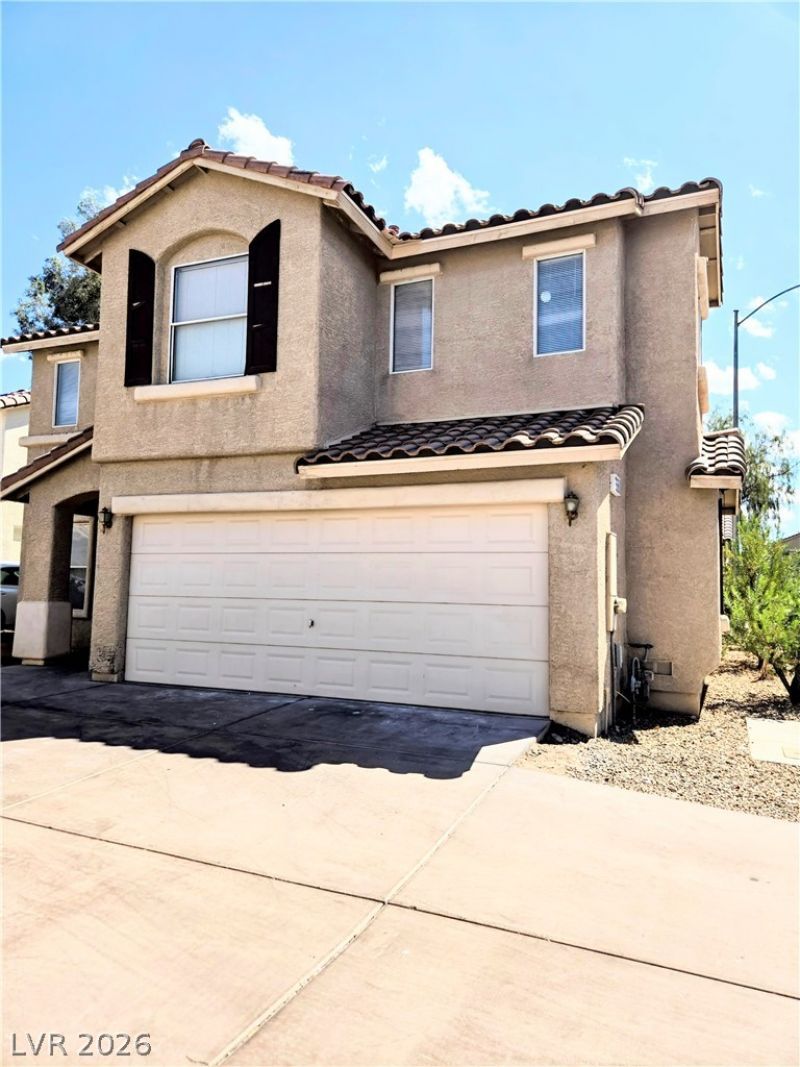

BEDS5
BATHS3 full
SQUARE FEET1,937
MLS#2806327
STATUSPending
PROPERTY TYPERental - Single Family
SUBDIVISIONJones Moberly At Pinnacle Peaks
Property Description
**Phenomen?l 5-??edro?m ???m? w??th D?wnstairs Suite and Full ??athr?om-** Welcome to this stunning and spacious 5-bedroom home, perfectly designed for modern living. The versatile floor plan features a highly desirable bedroom and a full bathroom on the main level, making it ideal for guests, multi-generational living, or a private home office. Inside, you will find beautiful, low-maintenance flooring throughout. The downstairs area boasts durable tile, while the upstairs level features premium luxury vinyl plank (LVP) flooring?offering the perfect blend of style and durability without any carpet. With a total of three full bathrooms, morning routines will be a breeze for the whole household. Clean, bright, and move-in ready, this phenomenal property combines functional design with elevated finishes. Don't miss your chance to make this exceptional house your next home!
Property Features
Property Type: Rental - Single Family
Cooling: Central Air, Electric,2 Units
Garage: 2
Heating: Central, Gas, Multiple Heating Units
Home Style: One and One Half Story, Two Story
Lot Size: 0.07 Acres
Roof Type: Tile
Stories: 2.0
Year Built: 2004
Amenities
BathroomonMainLevel
Bedroom on Main Level
Full Bath on Main Level
Window Treatments
Feature Descriptions
Appliances: Dryer, Dishwasher, Disposal, Gas Range, Microwave, Refrigerator, Washer/Dryer, Washer/DryerAllInOne, Washer
Days on Site: 23
Exterior: Frame, Stucco
Fencimg: Back Yard, Metal
Flooring: Luxury Vinyl Plank, Tile
Laundry: Gas Dryer Hookup, Laundry Room, Upper Level
Parcel#: 176-12-310-076
Parking: Garage, Guest, Private
Parking Notes: Garage, Guest, Private
Pets Allowed: Yes
Utilities: Cable Available
Window: Blinds
Room Sizes
Family Room: 18 X 12
Dining Room: 11 X 9
Bedroom 5: 11 X 10
Bedroom 4: 15 X 13
Bedroom 3: 11 X 10
Bedroom 2: 11 X 10
Primary Bedroom: 16 X 13
Local Schools
High School: Desert Oasis
Middle School: Canarelli Lawrence & Heidi
Elementary School: Fine, Mark L.,Fine, Mark L.
Listed By / Shown By
Listed By
Agency Name: Picozzi Real Estate LLC
Agency Contact: 702-812-1234
Agent Name: Angela Y. Picozzi

Shown By
Agent Name: The Olguin Group Real Estate
Agent Phone:
Agency Title: Wardley Real Estate

7858 Warwickshire Way | MLS# 2806327
This property located at 7858 Warwickshire Way, Las Vegas, NV 89139 is currently listed for rent with an asking price of $2,195 / Monthly. Search Las Vegas real estate on olguin-group-real-estate.wardleyre.com today.