
BEDS3
BATHS3 full
SQUARE FEET1,946
MLS#2803157
STATUSActive
PROPERTY TYPERental - Single Family
SUBDIVISIONRancho Las Brisas R-2
Property Description
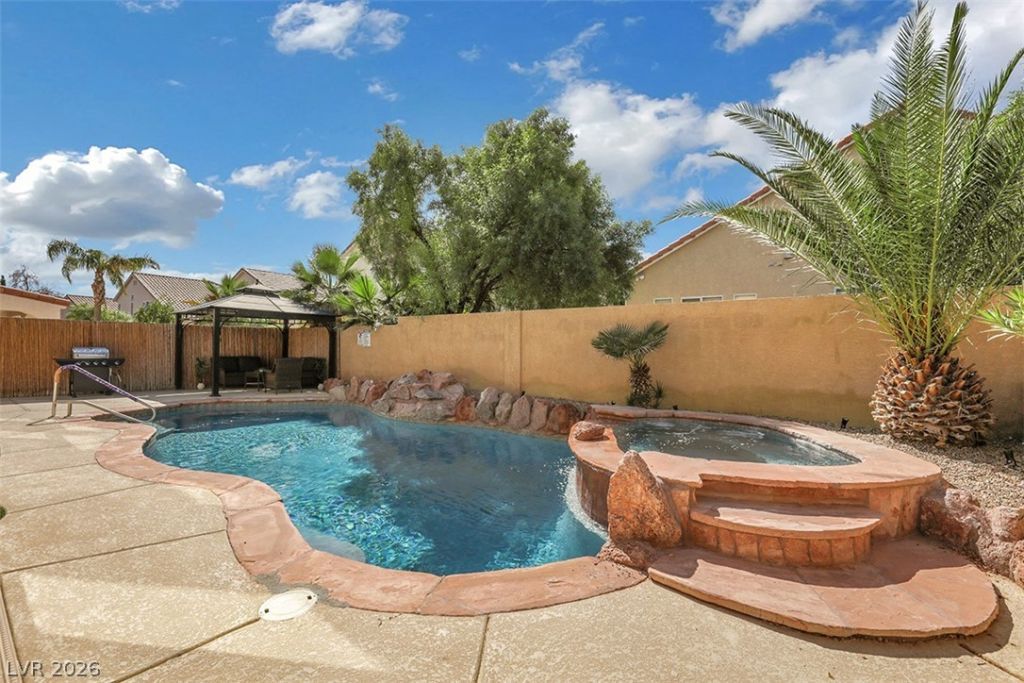
FULLY FURN??S??ED & M??V??????? R??ADY! Beautiful singl?-??tory home featuring a sparkling pool & spa, front living and dining room, plus a separate family room with a cozy gas fireplace. Spacious island kitchen with granite countertops, stainless steel appliances, pantry, and recessed lighting. Large guest bedrooms and a primary suite with a walk-in closet, dual sinks, jetted tub, and separate shower. Centrally located less than 15 minutes from the Las Vegas Strip, Summerlin, UnCommons, shopping, dining, and more. A must-see!
Property Features
Property Type: Rental - Single Family
Cooling: Central Air, Electric
Fireplaces: 1
Garage: 2
Heating: Central, Electric
Home Style: One Story
Lot Size: 0.13 Acres
Roof Type: Tile
Stories: 1.0
Year Built: 1997
Amenities
BathroomonMainLevel
Bedroom on Main Level
Ceiling Fan(s)
Primary Downstairs
Window Treatments
Feature Descriptions
Appliances: Dryer, Dishwasher, Disposal, Gas Range, Microwave, Refrigerator, Washer/Dryer, Washer/DryerAllInOne, Washer
Days on Site: 25
Exterior: Frame, Stucco
Fencimg: Brick, Back Yard
Fireplace: Family Room, Gas, Family/Living/Great Room
Flooring: Laminate, Tile
Laundry: Cabinets, Electric Dryer Hookup, Gas Dryer Hookup, Main Level, Laundry Room, Sink
Parcel#: 163-21-817-039
Parking: Garage, Guest, Private
Parking Notes: Garage, Guest, Private
Pets Allowed: Call, Negotiable
Spa: Yes
Spa: In Ground
Swimming Pool: Yes
Utilities: Cable Available
Window: Blinds, Plantation Shutters
Room Sizes
Living Room: 12 X 12
Family Room: 16 X 14
Dining Room: 10 X 9
Bedroom 3: 10 X 10
Bedroom 2: 17 X 13
Primary Bedroom: 14 X 14
Local Schools
High School: Durango
Middle School: Lawrence
Elementary School: Kim, Frank,Kim, Frank
Listed By / Shown By
Listed By
Agency Name: Vegas Realty Experts
Agency Contact: 702-444-0806
Agent Name: Alla Margaryan

Shown By
Agent Name: The Olguin Group Real Estate
Agent Phone:
Agency Title: Wardley Real Estate

7855 Windward Road | MLS# 2803157
This property located at 7855 Windward Road, Las Vegas, NV 89147 is currently listed for rent with an asking price of $3,599 / Monthly. Search Las Vegas real estate on olguin-group-real-estate.wardleyre.com today.