
BEDS3
BATHS2 full 1 partial
SQUARE FEET1,390
MLS#2810295
STATUSActive
PROPERTY TYPERental - Single Family
SUBDIVISIONNorthern Terrace At Providence
Property Description
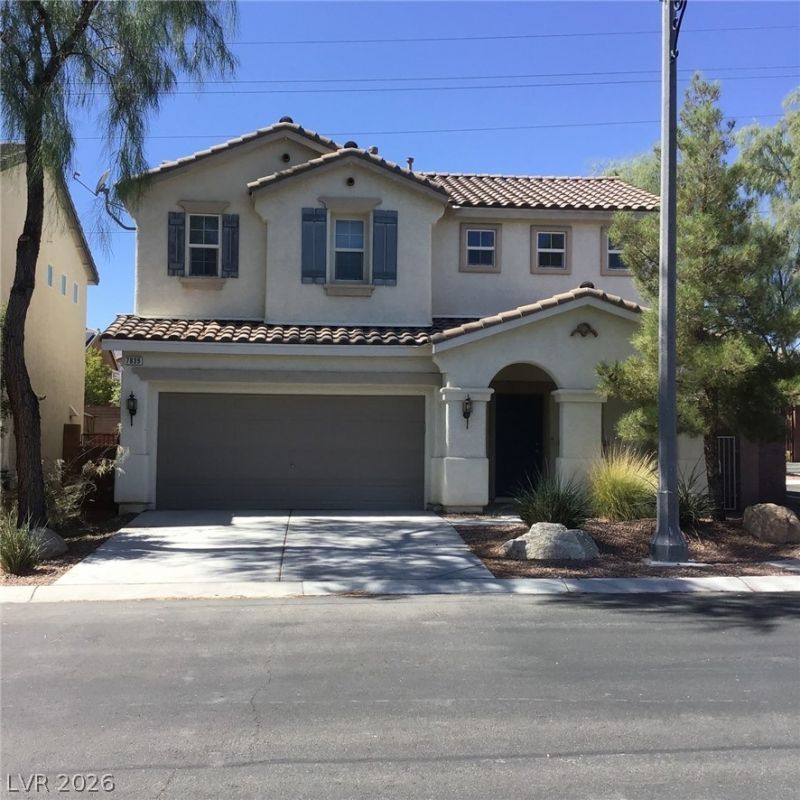
Welcome hοme tο this Ñ?hаrmÑ?ng 3?bеdrοom, 2.5-bathroom residеncе located in Providence, perfectly positioned on a desirable corner lot! Offering a functional layout, comfortable living spaces, and community amenities, this home is clean, inviting, and ready for its next resident.The main level features an open living area with durable tile flooring and a welcoming front sitting space that provides the perfect spot for relaxing or greeting guests. The kitchen offers generous shelving and sleek laminate countertops, providing plenty of workspace and storage for everyday cooking and entertaining.Upstairs, you'll find three spacious bedrooms, offering flexibility for family, guests, or a home office. A private backyard provides an enjoyable outdoor retreat with room to relax, dine, or entertain.Residents also have access to the community clubhouse and sparkling pool?perfect for cooling off, relaxing, or enjoying time with friends and neighbors. Conveniently designed with comfort and functionality in mind, this corner-lot home is ready for you to make it your own.
Property Features
Property Type: Rental - Single Family
Cooling: Central Air, Electric
Garage: 2 car attached
Heating: Central, Gas
Home Style: Two Story
Lot Size: 0.08 Acres
Roof Type: Tile
Stories: 2.0
Year Built: 2008
Amenities
Pot Rack
Window Treatments
Porch
Private Yard
Sprinkler/Irrigation
Feature Descriptions
Appliances: Built-In Gas Oven, Dryer, Dishwasher, Disposal, Refrigerator, Washer/Dryer, Washer/DryerAllInOne, Washer
Association Amenities: Clubhouse, Fitness Center, Barbecue, Park, Pool
Community Features: Pool
Days on Site: 7
Exterior: Frame, Stucco
Fencimg: Block, Back Yard
Flooring: Carpet, Laminate, Tile
Laundry: Gas Dryer Hookup, Laundry Closet, Upper Level
Lot: Drip Irrigation/Bubblers, Desert Landscaping, Landscaped, Rocks
Parcel#: 126-13-113-060
Parking: Attached, Garage, Inside Entrance, Private, Guest
Parking Notes: Attached, Garage, Inside Entrance, Private, Guest
Patio/Porch: Porch
Pets Allowed: Yes, Negotiable
Pool: Community
Swimming Pool: Yes
Utilities: Cable Available
Window: Blinds
Room Sizes
Bedroom 3: 10 X 11
Bedroom 2: 10 X 10
Primary Bedroom: 14 X 16
Local Schools
High School: Arbor View
Middle School: Escobedo Edmundo
Elementary School: Bozarth, Henry & Evelyn,Bozarth, Henry &
Listed By / Shown By
Listed By
Agency Name: Coldwell Banker Premier
Agency Contact: (702) 538-7500
Agent Name: Cecilia Obeso

Shown By
Agent Name: The Olguin Group Real Estate
Agent Phone:
Agency Title: Wardley Real Estate

7839 Verdugo Peak Street | MLS# 2810295
This property located at 7839 Verdugo Peak Street , Las Vegas, NV 89166 is currently listed for rent with an asking price of $2,152 / Monthly. Search Las Vegas real estate on olguin-group-real-estate.wardleyre.com today.