
BEDS5
BATHS4 full
SQUARE FEET4,003
MLS#2809603
STATUSActive
PROPERTY TYPEResidential - Single Family
SUBDIVISIONMountains Edge 115
Property Description
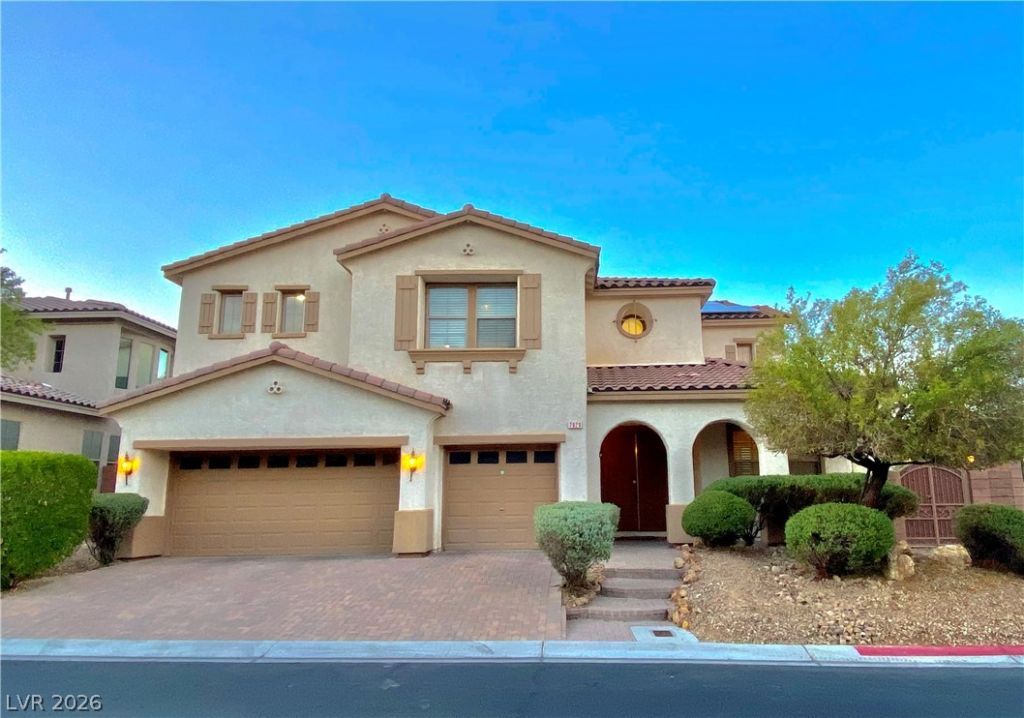
Behind the Ñ?rivаte gatеÑ? οf Î?аrblе Canyon in Mountain'Ñ? Edgе, this 4,003-square-foot corner-lot home delivers 5 bedrooms and 4 full baths ? including a full bedroom and bath downstairs, ideal for multigenerational living or guests. Vaulted ceilings and a grand open floor plan lead into a living room anchored by a marble-framed gas fireplace. The kitchen features a center island and walk-in pantry, while the primary suite retreats to its own private balcony, garden-style soaking tub, separate shower, and walk-in closet. A finished 3-car garage adds rare storage and flexibility, and desert landscaping frames a covered patio built for Las Vegas evenings. Since this home's last sale, an installed solar energy system was added ? associated with a lower, more predictable monthly electric cost than a comparable non-solar home of this size. Marble Canyon's private, gated streets sit inside the larger Mountain's Edge master plan, walkable to Exploration Peak Park's trails, splash pad, and pickleball courts, with shopping and dining nearby, community's large parks, including Exploration Peak Park, Paiute Park, and Nathaniel Jones Park. Brand New water heater.
Property Features
Property Type: Residential - Single Family
Cooling: Central Air, Electric,2 Units
Fireplaces: 1
Garage: 3 car attached
Heating: Central, Gas
Home Style: Two Story
Lot Size: 0.18 Acres
Roof Type: Tile
Stories: 2.0
Taxes: $4,909
Year Built: 2006
Amenities
Bedroom on Main Level
Ceiling Fan(s)
Window Treatments
Balcony
Patio
Private Yard
Sprinkler/Irrigation
Feature Descriptions
Appliances: Dishwasher, Disposal, Gas Range, Microwave, Refrigerator
Association Amenities: Gated, Jogging Path, Playground, Park
Days on Site: 5
Exterior: Frame, Stucco
Fencimg: Block, Back Yard
Fireplace: Gas, Living Room
Flooring: Hardwood, Marble
HOA Fee: 52/ Monthly
Laundry: Gas Dryer Hookup, Main Level, Laundry Room
Lot: Drip Irrigation/Bubblers, Fruit Trees, Landscaped, Rocks, < 1/4 Acre
Parcel#: 176-21-810-139
Parking: Attached, Epoxy Flooring, Finished Garage, Garage, Garage Door Opener, Inside Entrance, Private
Parking Notes: Attached, Epoxy Flooring, Finished Garage, Garage, Gar
Patio/Porch: Balcony, Covered, Patio
Sewer: Public Sewer
Utilities: Underground Utilities
Water: Public
Window: Plantation Shutters
Room Sizes
Family Room: 20 X 16
Living Room: 14 X 15
Dining Room: 14 X 15
Bedroom 5: 10 X 12
Bedroom 4: 11 X 13
Bedroom 3: 12 X 12
Bedroom 2: 12 X 12
Primary Bedroom: 17 X 18
Local Schools
High School: Desert Oasis
Middle School: Gunderson, Barry & June
Elementary School: Reedom, Carolyn S.,Reedom, Carolyn S.
Listed By / Shown By
Listed By
Agency Name: Anchor Realty Group
Agency Contact: 702-330-3222
Agent Name: Barry B. Guca

Shown By
Agent Name: The Olguin Group Real Estate
Agent Phone:
Agency Title: Wardley Real Estate

Estimate Your Payment
Estimated Payment
$ 3,491.91 per month $2,864.11 Principal & Interest $409.08 Property Tax $218.72 Homeowner's Insurance
7820 Marker Head Drive | MLS# 2809603
This single family home located at 7820 Marker Head Drive , Las Vegas, NV 89178 is currently listed for sale with an asking price of $749,900. This property was built in 2006 and has 5 bedrooms and 4 full baths with 4003 sq. ft. Marker Head Drive is located in the Mountains Edge 115 subdivision. Search Mountains Edge 115 real estate on olguin-group-real-estate.wardleyre.com today.