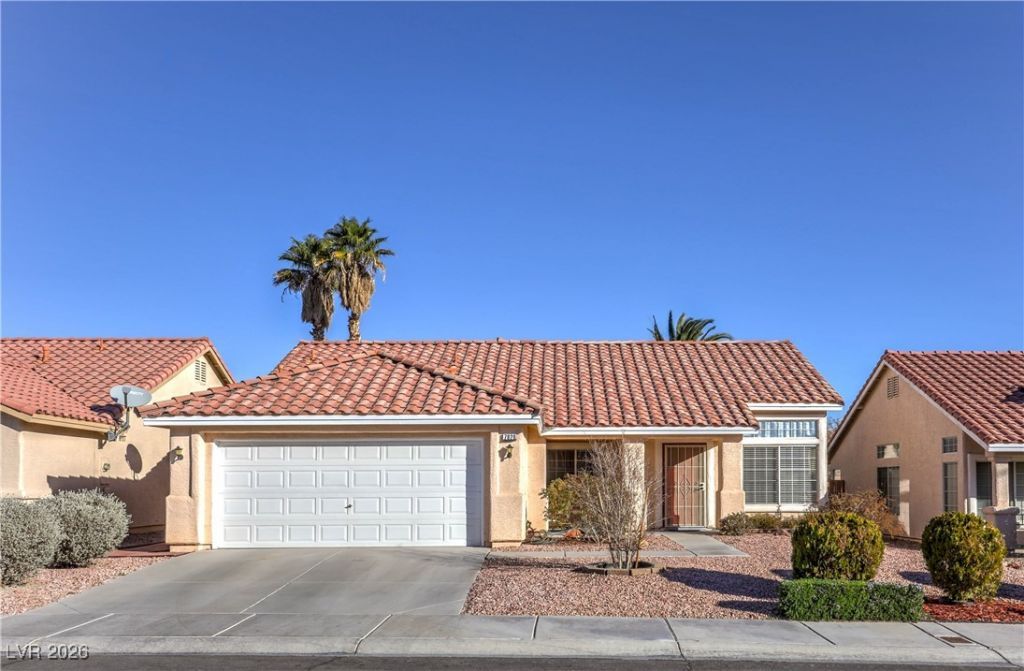

BEDS3
BATHS2 full
SQUARE FEET1,404
MLS#2753316
STATUSActive
PROPERTY TYPEResidential - Single Family
SUBDIVISIONMountainaire At Elkhorn Spgs
Property Description
Charming singl?-??tory h?m? ?ff?r?? ??rivacy and tranquilit??. Fe?turing 3 bedrooms and 2 bathrooms, this thoughtfully designed split open floor plan provides both comfort and functionality. The primary suite serves as a private retreat, complete with a walk-in shower, and dual sinks. There are two walk-in closets for lots of wardrobe space. Additional highlights include high ceilings and a fireplace in the dining room area. 2-car garage has a shop bench for projects and overhead storage cabinets built right in. Low maintenance yard both front and back.. includes covered patio and turn conversion.. lots of plants and space for a bbq grill! You will love this home!!
Property Features
Property Type: Residential - Single Family
Cooling: Central Air, Electric
Fireplaces: 1
Garage: 2 car attached
Heating: Central, Gas
Home Style: One Story
Lot Size: 0.11 Acres
Roof Type: Tile
Stories: 1.0
Taxes: $1,477
Year Built: 1997
Amenities
Bedroom on Main Level
Ceiling Fan(s)
Primary Downstairs
Window Treatments
Patio
Private Yard
Sprinkler/Irrigation
Feature Descriptions
Appliances: Dryer, Disposal, Gas Range, Gas Water Heater, Microwave, Refrigerator, Water Heater, Washer
Days on Site: 202
Exterior: Drywall
Fencimg: Block, Full, Wrought Iron
Fireplace: Family Room, Gas
Flooring: Carpet, Ceramic Tile, Linoleum, Luxury Vinyl Plank, Vinyl
HOA Fee: 87/ Quarterly
Laundry: Gas Dryer Hookup, Main Level, Laundry Room
Lot: Drip Irrigation/Bubblers, Desert Landscaping, Landscaped, Synthetic Grass, < 1/4 Acre
Parcel#: 125-21-510-035
Parking: Attached, Finished Garage, Garage, Garage Door Opener, Open
Parking Notes: Attached, Finished Garage, Garage, Garage Door Opener
Patio/Porch: Covered, Patio
Sewer: Public Sewer
Special View Info: None
Utilities: Underground Utilities
Water: Public
Window: Double Pane Windows
Room Sizes
Primary Bedroom: 15 X 15
Living Room: 10 X 12
Bedroom 3: 13 X 12
Bedroom 2: 14 X 12
Local Schools
High School: Arbor View
Middle School: Cadwallader Ralph
Elementary School: Rhodes, Betsy,Rhodes, Betsy
Listed By / Shown By
Listed By
Agency Name: LIFE Realty District
Agency Contact: (702) 279-7199
Agent Name: Suzett Hill

Shown By
Agent Name: The Olguin Group Real Estate
Agent Phone:
Agency Title: Wardley Real Estate

Estimate Your Payment
Estimated Payment
$ 1,870.25 per month $1,623.21 Principal & Interest $123.08 Property Tax $123.96 Homeowner's Insurance
7820 High Stream Avenue | MLS# 2753316
This single family home located at 7820 High Stream Avenue, Las Vegas, NV 89131 is currently listed for sale with an asking price of $425,000. This property was built in 1997 and has 3 bedrooms and 2 full baths with 1404 sq. ft. High Stream Avenue is located in the Mountainaire At Elkhorn Spgs subdivision. Search Mountainaire At Elkhorn Spgs real estate on olguin-group-real-estate.wardleyre.com today.